Welcome to 1030 Harriman Ct in the charming Vanderbilt section of Exton Station. This lovely 2-bedroom, 2.5-bathroom townhome has been beautifully updated and maintained and is ready for its next loving owners! You are welcomed to the home by the charming brick front with contrasting shutters. As you enter, you’ll notice that the owners thoughtfully updated the main level with hardwood floors, recessed lighting, and a more open concept flow throughout. On your right is the renovated kitchen starting with a sunny nook with a bay window that can function as a small breakfast area and has a built-in storage area. The renovated kitchen offers white shaker-style cabinets, stainless appliances, granite countertops, oversized subway tile backsplash, and open accent shelving. The sellers opened the space between the kitchen and dining room allowing for a fantastic flow for everyday living and entertaining. Continue through the dining room to enter the spacious family room centered on the wood-burning fireplace and continues the hardwood floors and new recessed lighting. Via the French door you can step out onto the private rear patio area that backs to trees. The main level is completed by the half bathroom. Head upstairs to the bedroom level where you’ll find the primary suite with double closets, en suite bathroom with stall shower and single vanity. The second bedroom offers a large closet with custom organizers and is served by the fall hall bathroom with tub/shower, single vanity, and medicine cabinet. This level is completed by the oversized linen closet. Continue up to the fantastic loft with skylights which currently serves as a home office but could be a playroom or additional bedroom if desired. The lower level offers a fantastic finished laundry room with folder area, laundry sink, and washer dryer, and still more unfinished space housing the utilities and storage space. Harriman Court is just a short walk to the Exton Station amenities including club house, pool, tennis courts, basketball courts, and playground. Additionally, Exton Station is very conveniently located just minutes from major travel routes and all of the restaurants and shops of Exton. 1030 Harriman Ct is located in the award-winning West Chester Area School District and is move-in ready for its next owners! Schedule your appointment today!
Sold for $378,000
$378,000
1030 Harriman Ct, West Chester, PA 19380
2beds
1,353sqft
Townhouse
Built in 1988
666 Square Feet Lot
$398,400 Zestimate®
$279/sqft
$2,474 Estimated rent
Home value
$398,400
$378,000 - $418,000
$2,474/mo
Zestimate® history
Owner options
List your home for rent
$2,474/mo
Rent Zestimate®
Find your next renter with Zillow Rental Manager. Plus, with online applications, you can quickly screen prospective tenants – for free.
$2,474/mo
Rent Zestimate®
Refinance and save
$2,419/mo
Est. payment
Refinancing to a lower rate could help reduce your monthly payments and save thousands over the life of the loan.
$2,419/mo
Est. payment
Explore your selling options
Work with a Zillow partner agent
Leverage their expertise and Zillow's premium Showcase listings to get your home seen by more buyers.
Get startedList with your own agent
Get your home in front of millions of buyers by listing it on Zillow.
Learn how to do itSell it yourself
Take full control of how buyers see your home on Zillow by listing For Sale by Owner (FSBO).
List your homeWhat's special
Wood-burning fireplacePrivate rear patio areaWhite shaker-style cabinetsRenovated kitchenHome officeRecessed lightingOpen concept flow
Zillow last checked:
Listing updated:
Listed by:
Erin McGarrigle 610-350-9716,
RE/MAX Main Line-Paoli
Bought with:
Cathy McClatchy, RS316572
Coldwell Banker Realty
Source: Bright MLS,MLS#: PACT2085864
Facts & features
Interior
Bedrooms & bathrooms
- Bedrooms: 2
- Bathrooms: 3
- Full bathrooms: 2
- 1/2 bathrooms: 1
- Main level bathrooms: 1
Rooms
- Room types: Dining Room, Primary Bedroom, Bedroom 2, Kitchen, Family Room, Laundry, Loft, Storage Room, Primary Bathroom, Full Bath, Half Bath
Basement
- Area: 0
Heating
- Forced Air, Natural Gas
Cooling
- Central Air, Electric
Appliances
- Included: Stainless Steel Appliance(s), Gas Water Heater
- Laundry: Lower Level, Laundry Room
Features
- Bathroom - Tub Shower, Built-in Features, Ceiling Fan(s), Dining Area, Open Floorplan, Primary Bath(s), Recessed Lighting
- Flooring: Hardwood, Carpet
- Doors: French Doors
- Windows: Skylight(s)
- Basement: Full
- Number of fireplaces: 1
- Fireplace features: Wood Burning
Interior area
- Total structure area: 1,353
- Total interior livable area: 1,353 sqft
- Finished area above ground: 1,353
- Finished area below ground: 0
Property
Parking
- Total spaces: 1
- Parking features: Assigned, Unassigned, Parking Lot
- Details: Assigned Parking
Accessibility
- Accessibility features: None
Features
- Levels: Three
- Stories: 3
- Patio & porch: Patio
- Pool features: Community
Lot
- Size: 666 Square Feet
- Features: Backs to Trees, Suburban
Details
- Additional structures: Above Grade, Below Grade
- Parcel number: 4105 0750
- Zoning: R
- Special conditions: Standard
Construction
Type & style
- Home type: Townhouse
- Architectural style: Traditional
- Property subtype: Townhouse
Materials
- Vinyl Siding, Brick
- Foundation: Block
- Roof: Architectural Shingle
Condition
- Excellent
- New construction: No
- Year built: 1988
Utilities & green energy
- Electric: 200+ Amp Service
- Sewer: Public Sewer
- Water: Public
Community & HOA
Community
- Features: Pool
- Condo and coop fee: $400 monthly
- Subdivision: Exton Station
HOA
- Has HOA: No
- Amenities included: Tennis Court(s), Pool, Clubhouse, Basketball Court, Tot Lots/Playground
- Services included: Maintenance Structure, Maintenance Grounds, Snow Removal, Trash
Location
- Region: West Chester
- Municipality: WEST WHITELAND TWP
Financial & listing details
- Price per square foot: $279/sqft
- Tax assessed value: $108,570
- Annual tax amount: $3,147
- Date on market: 10/31/2024
- Listing agreement: Exclusive Right To Sell
- Listing terms: Cash,Contract
- Inclusions: Washer, Dryer, Refrigerator, Family Room Tv Mount, Primary Bathroom Storage Rack (as-is Condition)
- Exclusions: Family Room Tv
- Ownership: Fee Simple
Price history
| Date | Event | Price |
|---|---|---|
| 12/12/2024 | Sold | $378,000+8%$279/sqft |
Source:  Bright MLS #PACT2085864 Report a problem Bright MLS #PACT2085864 Report a problem | ||
| 11/19/2024 | Pending sale | $350,000$259/sqft |
Source: Bright MLS #PACT2085864 Report a problem | ||
| 11/4/2024 | Contingent | $350,000$259/sqft |
Source: Bright MLS #PACT2085864 Report a problem | ||
| 10/31/2024 | Listed for sale | $350,000+45.8%$259/sqft |
Source: Bright MLS #PACT2085864 Report a problem | ||
| 5/2/2018 | Sold | $240,000-4%$177/sqft |
Source: Public Record Report a problem | ||
| 3/16/2018 | Pending sale | $249,900$185/sqft |
Source: RE/MAX HOMETOWN #1000129356 Report a problem | ||
| 2/8/2018 | Listed for sale | $249,900+138%$185/sqft |
Source: Re/Max Hometown Realtors #1000129356 Report a problem | ||
| 10/3/1996 | Sold | $105,000$78/sqft |
Source: Public Record Report a problem | ||
Public tax history
| Year | Property taxes | Tax assessment |
|---|---|---|
| 2026 | $3,317 +2.2% | $108,570 |
| 2025 | $3,246 +2.1% | $108,570 |
| 2024 | $3,179 +5.7% | $108,570 |
| 2023 | $3,008 | $108,570 |
| 2022 | $3,008 +1.4% | $108,570 |
| 2021 | $2,967 +127.4% | $108,570 |
| 2020 | $1,305 -54.4% | $108,570 |
| 2019 | $2,862 +2.3% | $108,570 |
| 2018 | $2,798 +9900.3% | $108,570 |
| 2017 | $28 -98.8% | $108,570 |
| 2016 | $2,285 | $108,570 |
| 2015 | $2,285 | $108,570 |
| 2014 | $2,285 | $108,570 |
| 2013 | -- | $108,570 |
| 2012 | -- | $108,570 |
| 2011 | -- | $108,570 |
| 2010 | -- | $108,570 |
| 2009 | -- | $108,570 |
| 2008 | -- | $108,570 |
| 2007 | -- | $108,570 |
| 2006 | -- | $108,570 |
| 2005 | -- | $108,570 |
| 2004 | -- | $108,570 |
| 2003 | -- | $108,570 |
| 2000 | -- | $108,570 |
Find assessor info on the county website
Neighborhood: 19380
Nearby homes
- $362,1002 bd2 ba1.3k sqft1031 Harriman Ct, West Chester, PA 19380Off Market
- $416,4003 bd3 ba1.6k sqft1029 Harriman Ct, West Chester, PA 19380Off Market
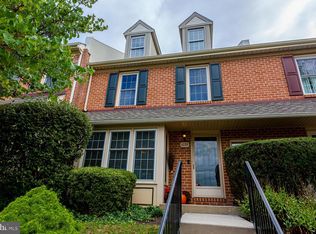
- $421,1003 bd3 ba1.3k sqft1032 Harriman Ct, West Chester, PA 19380Off Market
- $442,3003 bd2 ba1.6k sqft1028 Harriman Ct, West Chester, PA 19380Off Market
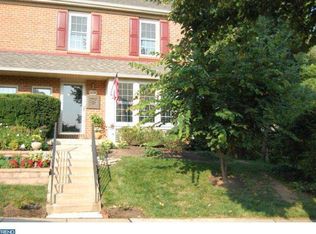
- $384,1003 bd2 ba1.3k sqft1033 Harriman Ct, West Chester, PA 19380Off Market
- $402,7003 bd2 ba1.6k sqft1034 Harriman Ct, West Chester, PA 19380Off Market
- $420,4003 bd2 ba1.6k sqft1035 Harriman Ct, West Chester, PA 19380Off Market
- $419,0003 bd2 ba1.6k sqft1027 Harriman Ct, West Chester, PA 19380Off Market
Nearby schools
GreatSchools rating
- 9/10Exton El SchoolGrades: K-5Distance: 0.8 mi
- 6/10J R Fugett Middle SchoolGrades: 6-8Distance: 3.4 mi
- 8/10West Chester East High SchoolGrades: 9-12Distance: 3.4 mi
Schools provided by the listing agent
- Elementary: Exton
- Middle: J.r. Fugett
- High: West Chester East
- District: West Chester Area
Source: Bright MLS. This data may not be complete. We recommend contacting the local school district to confirm school assignments for this home.
Get a cash offer in 3 minutes
Find out how much your home could sell for in as little as 3 minutes with a no-obligation cash offer.
Estimated market value
$398,400
Get a cash offer in 3 minutes
Find out how much your home could sell for in as little as 3 minutes with a no-obligation cash offer.
Estimated market value
$398,400
- Pennsylvania
- Chester County
- West Chester
- 19380
- 1030 Harriman Ct
Nearby cities
Nearby neighborhoods
Nearby zip codes
Other West Chester Topics
