WATERFRONT BEACH RETREAT WITH GULF ACCESS under $500k! Located on a quiet DEAD-END STREET with serene views front and back, this beautifully updated coastal retreat offers the perfect blend of privacy, relaxation, and location. Situated in the heart of Englewood you’ll enjoy effortless access to Manasota Key beaches, live music, state parks, pickleball/tennis courts, dining, and shopping! Inside, the layout is thoughtfully designed for comfortable living and entertaining offering a bright, open-concept floor plan that features travertine flooring throughout, fresh paint, and large picture windows flooding the home with natural light. The centerpiece of the home is a SHOWSTOPPING, CUSTOM KITCHEN with quartz countertops, new stainless-steel appliances, abundant cabinetry and an expansive peninsula bar for seating. Two well-sized bedrooms and a bathroom are conveniently located on one side of the home, while the third bedroom and second bath are privately situated at the back, providing flexible living arrangements for guests or multi-generational needs. Step outside to your HEATED SALTWATER POOL with screened enclosure and oversized paver lanai, creating a private outdoor oasis surrounded by low-maintenance tropical landscaping with citrus, banana, and fruit trees. Boaters will appreciate quick, direct access to Lemon Bay, the Intracoastal, and the Gulf from your backyard, complete with a 10,000 LB BOAT LIFT, A 30-FOOT DOCK with water, electric, and a FISH-CLEANING STATION, plus an ADDITIONAL FLOATING DOCK AND KAYAK LAUNCH for a tranquil paddle down Rocky creek where you’re sure to see manatees, dolphins and a variety of other wildlife. Peace of mind comes easy here with HURRICANE IMPACT-RATED WINDOWS, a new garage door, new HVAC system, upgraded plumbing, a new pool pump, and an upgraded electrical panel with a whole-house surge protector and assumable flood insurance policy. Additional features include a 1.5-car garage, ample RV parking, and an 8x16 storage shed for all your beach and fishing gear. Residents here can also enjoy membership at the Englewood Beach Garden Club, providing access to parking, bathrooms, and the beautiful sands of Manasota Key Beach. Whether you are seeking a full-time waterfront residence, seasonal escape or rental investment this coastal sanctuary offers the best of Florida’s lifestyle with ease! FURNISHINGS NEGOTIABLE VIA SEPARATE CONTRACT.
Sold for $472,000
$472,000
1030 HASTE LANE, ENGLEWOOD, FL 34223
3beds
1,422sqft
Single Family Residence
Built in 1973
9,900 Square Feet Lot
$471,400 Zestimate®
$332/sqft
$3,397 Estimated rent
Home value
$471,400
$424,000 - $523,000
$3,397/mo
Zestimate® history
Owner options
List your home for rent
$3,397/mo
Rent Zestimate®
Find your next renter with Zillow Rental Manager. Plus, with online applications, you can quickly screen prospective tenants – for free.
$3,397/mo
Rent Zestimate®
Refinance and save
$3,148/mo
Est. payment
Refinancing to a lower rate could help reduce your monthly payments and save thousands over the life of the loan.
$3,148/mo
Est. payment
Explore your selling options
Work with a Zillow partner agent
Leverage their expertise and Zillow's premium Showcase listings to get your home seen by more buyers.
Get startedList with your own agent
Get your home in front of millions of buyers by listing it on Zillow.
Learn how to do itSell it yourself
Take full control of how buyers see your home on Zillow by listing For Sale by Owner (FSBO).
List your homeWhat's special
Floating dockBoat liftHeated saltwater poolFish-cleaning stationDead-end streetQuartz countertopsOversized paver lanai
Zillow last checked:
Listing updated:
Listed by:
Alisha Weaver 941-270-0389,
KELLER WILLIAMS ISLAND LIFE REAL ESTATE 941-254-6467
Bought with:
Zoila Cabezas Azcona, 3645803
LAS PALMAS REAL ESTATE LLC
Source: Stellar MLS,MLS#: D6142906 Originating MLS: Venice
Originating MLS: Venice
Facts & features
Interior
Bedrooms & bathrooms
- Bedrooms: 3
- Bathrooms: 2
- Full bathrooms: 2
Primary bedroom
- Features: Built-in Closet
- Level: First
- Area: 154 Square Feet
- Dimensions: 11x14
Bedroom 2
- Features: Built-in Closet
- Level: First
- Area: 132 Square Feet
- Dimensions: 11x12
Bedroom 3
- Features: Built-in Closet
- Level: First
- Area: 143 Square Feet
- Dimensions: 13x11
Bathroom 1
- Features: Linen Closet
- Level: First
- Area: 40 Square Feet
- Dimensions: 8x5
Bathroom 2
- Features: Linen Closet
- Level: First
- Area: 60 Square Feet
- Dimensions: 12x5
Balcony porch lanai
- Level: First
- Area: 228 Square Feet
- Dimensions: 12x19
Dining room
- Level: First
- Area: 216 Square Feet
- Dimensions: 18x12
Kitchen
- Level: First
- Area: 216 Square Feet
- Dimensions: 18x12
Living room
- Level: First
- Area: 165 Square Feet
- Dimensions: 11x15
Heating
- Central
Cooling
- Central Air
Appliances
- Included: Dishwasher, Disposal, Dryer, Microwave, Range, Refrigerator, Washer
- Laundry: In Garage
Features
- Ceiling Fan(s), Eating Space In Kitchen, Open Floorplan, Primary Bedroom Main Floor, Solid Wood Cabinets, Split Bedroom, Stone Counters, Thermostat
- Flooring: Travertine
- Windows: Blinds, Storm Window(s), Window Treatments
- Has fireplace: No
Interior area
- Total structure area: 2,045
- Total interior livable area: 1,422 sqft
Property
Parking
- Total spaces: 1
- Parking features: Boat, Driveway, Garage Door Opener, Oversized, Parking Pad, RV Access/Parking, Workshop in Garage
- Attached garage spaces: 1
- Has uncovered spaces: Yes
- Details: Garage Dimensions: 21x16
Features
- Levels: One
- Stories: 1
- Patio & porch: Covered, Front Porch, Rear Porch, Screened
- Exterior features: Private Mailbox, Rain Gutters, Storage
- Has private pool: Yes
- Pool features: Gunite, In Ground, Salt Water, Screen Enclosure
- Fencing: Fenced,Vinyl
- Has view: Yes
- View description: Water, Canal
- Has water view: Yes
- Water view: Water,Canal
- Waterfront features: Canal - Brackish, Bay/Harbor Access, Brackish Canal Access, Creek Access, Gulf/Ocean Access, Intracoastal Waterway Access, Bridges - Fixed, Lift, Riprap
Lot
- Size: 9,900 Square Feet
- Dimensions: 100 x 99
- Features: FloodZone, In County, Near Golf Course, Near Marina, Street Dead-End
- Residential vegetation: Fruit Trees, Mature Landscaping, Trees/Landscaped
Details
- Additional structures: Shed(s), Storage
- Parcel number: 412005185004
- Zoning: RSF3.5
- Special conditions: None
Construction
Type & style
- Home type: SingleFamily
- Architectural style: Florida,Ranch
- Property subtype: Single Family Residence
Materials
- Block, Stucco
- Foundation: Slab
- Roof: Shingle
Condition
- Completed
- New construction: No
- Year built: 1973
Utilities & green energy
- Sewer: Public Sewer
- Water: Public
- Utilities for property: BB/HS Internet Available, Cable Available, Electricity Connected, Public, Sewer Connected, Water Connected
Community & HOA
Community
- Pet fee: $0 monthly
- Subdivision: ALSTON HASTE
HOA
- Has HOA: No
Location
- Region: Englewood
Financial & listing details
- Price per square foot: $332/sqft
- Tax assessed value: $432,176
- Annual tax amount: $4,324
- Date on market: 7/1/2025
- Cumulative days on market: 145 days
- Listing terms: Cash,Conventional
- Ownership: Fee Simple
- Total actual rent: 0
- Electric utility on property: Yes
- Road surface type: Paved
Price history
| Date | Event | Price |
|---|---|---|
| 1/9/2026 | Sold | $472,000-3.3%$332/sqft |
Source:  Stellar MLS #D6142906 Report a problem Stellar MLS #D6142906 Report a problem | ||
| 11/24/2025 | Pending sale | $488,000$343/sqft |
Source: Stellar MLS #D6142906 Report a problem | ||
| 9/30/2025 | Price change | $488,000-2%$343/sqft |
Source: Stellar MLS #D6142906 Report a problem | ||
| 7/1/2025 | Listed for sale | $498,000+61.2%$350/sqft |
Source: Stellar MLS #D6142906 Report a problem | ||
| 7/9/2018 | Sold | $309,000$217/sqft |
Source: Public Record Report a problem | ||
| 5/24/2018 | Price change | $309,000-1.9%$217/sqft |
Source: GREEN LION REALTY LLC #A4215643 Report a problem | ||
| 4/17/2018 | Listed for sale | $315,000+15.4%$222/sqft |
Source: GREEN LION REALTY LLC #A4215643 Report a problem | ||
| 12/18/2015 | Sold | $273,000-2.5%$192/sqft |
Source: Stellar MLS #D5908578 Report a problem | ||
| 11/14/2015 | Listed for sale | $280,000+12%$197/sqft |
Source: RE/MAX ALLIANCE GROUP #D5908578 Report a problem | ||
| 8/21/2006 | Sold | $250,000+204.9%$176/sqft |
Source: Public Record Report a problem | ||
| 4/6/2000 | Sold | $82,000$58/sqft |
Source: Public Record Report a problem | ||
Public tax history
| Year | Property taxes | Tax assessment |
|---|---|---|
| 2025 | $4,444 +2.8% | $281,198 +2.9% |
| 2024 | $4,324 +1.6% | $273,273 +3.1% |
| 2023 | $4,257 +3.1% | $265,019 +2.7% |
| 2022 | $4,131 +16.8% | $258,025 +19.7% |
| 2021 | $3,535 +1.4% | $215,601 +1.4% |
| 2020 | $3,485 -17.3% | $212,624 +0.1% |
| 2019 | $4,214 +46.5% | $212,497 +15.4% |
| 2018 | $2,876 | $184,078 +2.1% |
| 2017 | $2,876 +1% | $180,292 +2.1% |
| 2016 | $2,848 +5.3% | $176,584 +43.7% |
| 2015 | $2,705 +50.6% | $122,902 +0.8% |
| 2014 | $1,796 +26.6% | $121,927 +3.2% |
| 2013 | $1,418 +4.4% | $118,117 -7% |
| 2012 | $1,358 -37.2% | $126,953 |
| 2011 | $2,164 +0.4% | $126,953 +2.1% |
| 2010 | $2,154 +3.8% | $124,366 -3.3% |
| 2009 | $2,076 | $128,630 +51% |
| 2003 | -- | $85,167 +2.4% |
| 2002 | $1,541 -3.1% | $83,171 +1.6% |
| 2001 | $1,590 +45% | $81,861 +6.9% |
| 2000 | $1,096 | $76,542 |
Find assessor info on the county website
Neighborhood: 34223
Nearby homes
- $213,6002 bd1 ba858 sqft1020 Haste Ln, Englewood, FL 34223Off Market
- $390,1002 bd2 ba1.2k sqft1046 Haste Ln, Englewood, FL 34223Off Market

- $220,5002 bd1 ba1.7k sqft1045 Alston Ln, Englewood, FL 34223Off Market

- $200,6001 bd1 ba840 sqft1025 Alston Ln, Englewood, FL 34223Off Market
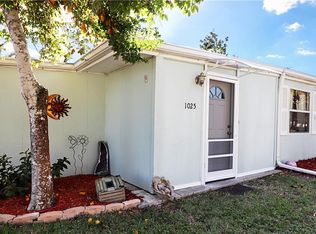
- $323,8002 bd2 ba1.4k sqft1055 Alston Ln, Englewood, FL 34223Off Market
- $292,0001 bd1 ba858 sqft1010 Haste Ln, Englewood, FL 34223Sold
- $391,3004 bd2 ba2k sqft1050 Haste Ln, Englewood, FL 34223Off Market
- $194,7003 bd2 ba-- sqft1055 Alston Dr, Englewood, FL 34223Off Market
Nearby schools
GreatSchools rating
- 8/10Vineland Elementary SchoolGrades: PK-5Distance: 3.3 mi
- 7/10L. A. Ainger Middle SchoolGrades: 6-8Distance: 3.2 mi
- 5/10Lemon Bay High SchoolGrades: 9-12Distance: 0.9 mi
Get a cash offer in 3 minutes
Find out how much your home could sell for in as little as 3 minutes with a no-obligation cash offer.
Estimated market value
$471,400
Get a cash offer in 3 minutes
Find out how much your home could sell for in as little as 3 minutes with a no-obligation cash offer.
Estimated market value
$471,400
- Florida
- Charlotte County
- Englewood
- 34223
- 1030 HASTE LANE
Nearby cities
Nearby zip codes
Other Englewood Topics
