Skip main navigation
Sold for $436,500
  • $436,500

    1030 Highland Trl, Solon, IA 52333

    4beds
    2,456sqft
    Zero Lot, Residential
    Built in 2024
    6,969 Square Feet Lot
    $436,600 Zestimate®
    $178/sqft
    $3,104 Estimated rent

    Home value

    $436,600

    $415,000 - $458,000

    $3,104/mo

    Zestimate® history
    Loading
    Loading...

    Owner options

    List your home for rent

    $3,104/mo

    Rent Zestimate®

    Find your next renter with Zillow Rental Manager. Plus, with online applications, you can quickly screen prospective tenants – for free.

    Learn more

    $3,104/mo

    Rent Zestimate®

    Refinance and save

    $3,045/mo

    Est. payment

    Refinancing to a lower rate could help reduce your monthly payments and save thousands over the life of the loan.

    See today's rates

    $3,045/mo

    Est. payment

    Explore your selling options

    Work with a Zillow partner agent

    Leverage their expertise and Zillow's premium Showcase listings to get your home seen by more buyers.

    Get started

    List with your own agent

    Get your home in front of millions of buyers by listing it on Zillow.

    Learn how to do it

    Sell it yourself

    Take full control of how buyers see your home on Zillow by listing For Sale by Owner (FSBO).

    List your home

    What's special

    Corner pantryQuartz countersStunning tiled backsplashWalkout basementTan kitchen cabinetsGold cabinet handlesAccent wall
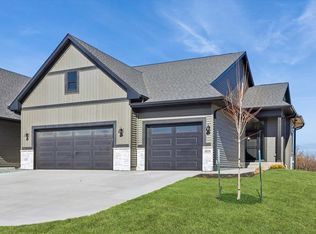
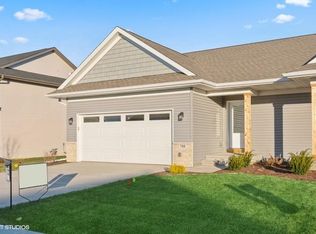
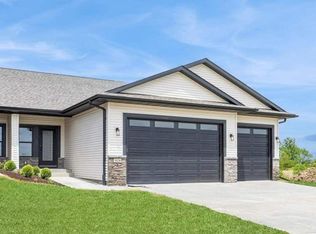
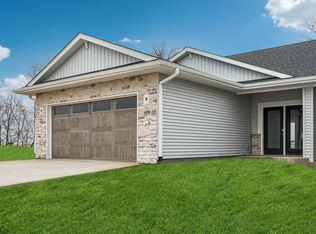
    Enjoy multiple luxury upgrades throughout this nearly new, attractively decorated 4 bed, 3 bath home in new Solon neighborhood. Walkout basement and large 16 x 13 screened porch and patio. 3 car garage fits a full-size truck. Tan kitchen cabinets pop with stunning tiled backsplash, quartz counters, accent wall and gold cabinet handles. Corner pantry and added tall cabinet ensures adequate storage. High end GE Profile stainless steel appliances. Large island with seating for 4 people. Matte black fixtures with gold fixture accents throughout home create a luxurious vibe. In great room you’ll find a multi setting electric fireplace with floor to ceiling gray stone surround and mantle. Large 3 section sliding glass door opens to porch. Trey ceiling in living room and primary bedroom. Pocket doors to hide laundry room, built in lockers and closets when needed and tucked away when not in use. Primary bedroom suite has generous bathroom with dual sinks, tall cabinet, large, tiled shower with custom glass shower barn doors and walk in closet. 2nd bedroom on main has 2 closets. Geometric design, black metal railing protects stairs to large basement family room that walks out onto patio. Peaceful surroundings with patio and porch overlooking cornfields and greenspace.

    Zillow last checked:

    Listing updated:

    Listed by:

    Kim Greiner 319-325-9059,

    Skogman Realty Co.

    Bought with:

    Urban Acres Real Estate

    Source: Iowa City Area AOR,MLS#: 202603384MLS Logo

    Facts & features

    Interior

    Bedrooms & bathrooms
    • Bedrooms: 4
    • Bathrooms: 3
    • Full bathrooms: 3
    Rooms
    • Room types: Family Room, Primary Bath
    Heating
    • Electric, Forced Air, Natural Gas
    Cooling
    • Ceiling Fan(s), Central Air
    Appliances
    • Included: Dishwasher, Dryer, Energy Efficient, Plumbed For Ice Maker, Microwave, Range Or Oven, Refrigerator, Washer, Water Softener Owned
    • Laundry: In Hall, Main Level, Laundry Room
    Features
    • High Ceilings, Tray Ceiling(s), Entrance Foyer, Primary On Main Level, Zero Step Entry, Kitchen Island, Pantry, Smart Locks, Smart Thermostat, Smart Home
    • Flooring: Carpet, LVP, Tile
    • Basement: Daylight,Full,Concrete,Sump Pump,Walk-Out Access,Finished
    • Number of fireplaces: 1
    • Fireplace features: Electric, Factory Built, Living Room
    Interior area
    • Total structure area: 2,456
    • Total interior livable area: 2,456 sqft
    • Finished area above ground: 1,382
    • Finished area below ground: 1,074

    Property

    Parking
    • Total spaces: 3
    • Parking features: Off Street
    • Has attached garage: Yes
    Accessibility
    • Accessibility features: Handicap Access
    Features
    • Patio & porch: Patio, Front Porch, Screened
    Lot
    • Size: 6,969 Square Feet
    • Dimensions: 51 x 135
    • Features: Less Than Half Acre, Level
    Details
    • Parcel number: 0223207023
    • Zoning: Residential
    • Special conditions: Standard

    Construction

    Type & style
    • Home type: SingleFamily
    • Property subtype: Zero Lot, Residential
    Materials
    • Partial Stone, Vinyl, Frame
    Condition
    • Year built: 2024
    Details
    • Builder name: Watts Group Construction

    Utilities & green energy

    • Sewer: Public Sewer
    • Water: Public
    • Utilities for property: Cable Available
    Green energy
    • Indoor air quality: Passive Radon

    Community & HOA

    Community
    • Features: Close To School, Sidewalks, Street Lights
    • Security: Carbon Monoxide Detector(s), Smoke Detector(s)
    • Subdivision: Trail Ridge Estates
    HOA
    • Has HOA: Yes
    • Services included: Other
    • HOA fee: $120 annually
    Location
    • Region: Solon

    Financial & listing details

    • Price per square foot: $178/sqft
    • Annual tax amount: $6
    • Date on market: 5/22/2026
    • Listing terms: Cash,Conventional

    Price history

    DateEventPrice
    6/29/2026Sold$436,500-1.2%$178/sqft
    Source: Iowa City Area AOR #202603384 Report a problem
    5/27/2026Pending sale$442,000$180/sqft
    Source: Iowa City Area AOR #202603384 Report a problem
    5/22/2026Price change$442,000+4.8%$180/sqft
    Source: CRAAR, CDRMLS #2603618 Report a problem
    8/26/2025Listed for sale$421,900$172/sqft
    Source: Iowa City Area AOR #202503422 Report a problem
    8/7/2025Sold$421,900$172/sqft
    Source: Iowa City Area AOR #202503422 Report a problem
    6/10/2025Pending sale$421,900$172/sqft
    Source: CRAAR, CDRMLS #2503795 Report a problem
    5/30/2025Price change$421,900-2.3%$172/sqft
    Source: Iowa City Area AOR #202503422 Report a problem
    5/23/2025Listed for sale$431,900$176/sqft
    Source: Iowa City Area AOR #202503422 Report a problem
    5/23/2025Listing removed$431,900$176/sqft
    Source: CRAAR, CDRMLS #2500270 Report a problem
    1/14/2025Listed for sale$431,900$176/sqft
    Source: CRAAR, CDRMLS #2500270 Report a problem

    Public tax history

    Tax history is unavailable.

    Neighborhood: 52333

    Nearby schools

    GreatSchools rating
    Schools provided by the listing agent
    • Elementary: LakeviewElementary
    • Middle: Solon
    • High: Solon

    Source: Iowa City Area AOR. This data may not be complete. We recommend contacting the local school district to confirm school assignments for this home.

    Get pre-qualified for a loan
    At Zillow Home Loans, we can pre-qualify you in as little as 5 minutes with no impact to your credit score.

    An equal housing lender. NMLS #10287.

    Sell for more on Zillow
    Get a Zillow Showcase℠ listing at no additional cost and you could sell for .
    $436,600
    2% more
    +$8,732
    With Zillow Showcase(estimated)
    $445,332