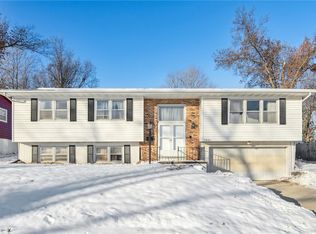
Who loves midcentury modern homes? You will want to make an appointment to see this one before it is gone. The three-bedroom home is conveniently located near restaurants and shopping on Mt. Vernon Road yet still hidden on scenic Hill Drive. You will love the wildlife in the area. It is common to see deer grazing near the home. Character is in abundance in the more than 2000 square feet home. On the main floor you will find a freshly painted living room, newer carpet as well as nice hardwood floors. There is even a cedar linen closet in the hallway. The primary bedroom is quite large, giving much space for a king-size bed if desired as well as offering much closet space. The additional two bedrooms are good sized as well. The second bedroom opens to the large deck on the back of the home and would make a great office, craft or exercise room. The back yard is fully fenced. The living room is bright and cheery and there is plenty of cabinet space in the kitchen and even a desk for taking care of daily tasks. The lower cabinets have pullouts. The lower level offers a wet bar as well as a very large family room and lots of storage. The home even features a sauna. Newer items include: viny siding (2024) roof (2020), front deck (2024), garage door and opener (2024), gutters and downspouts (2024) and window (NE bedroom 2024). Quick possession possible. Home is being sold as is. Buyers are welcome to have inspections for their knowledge only. All appliances will remain with the home. Please allow 24 hour offer response time. One year HSA home warranty included. POA will be reviewing offers 3 p.m. May 8.
Sold for $195,000
$195,000
1030 Hill Dr SE, Cedar Rapids, IA 52403
3beds
2,105sqft
Single Family Residence
Built in 1954
5,662 Square Feet Lot
$218,600 Zestimate®
$93/sqft
$1,919 Estimated rent
Home value
$218,600
$208,000 - $230,000
$1,919/mo
Zestimate® history
Owner options
List your home for rent
$1,919/mo
Rent Zestimate®
Find your next renter with Zillow Rental Manager. Plus, with online applications, you can quickly screen prospective tenants – for free.
$1,919/mo
Rent Zestimate®
Refinance and save
$1,396/mo
Est. payment
Refinancing to a lower rate could help reduce your monthly payments and save thousands over the life of the loan.
$1,396/mo
Est. payment
Explore your selling options
Work with a Zillow partner agent
Leverage their expertise and Zillow's premium Showcase listings to get your home seen by more buyers.
Get startedList with your own agent
Get your home in front of millions of buyers by listing it on Zillow.
Learn how to do itSell it yourself
Take full control of how buyers see your home on Zillow by listing For Sale by Owner (FSBO).
List your homeWhat's special
Wet barGarage doorScenic hill driveNewer carpetNice hardwood floorsCedar linen closetLarge deck
Zillow last checked:
Listing updated:
Listed by:
Deanna Howard 319-929-3836,
IOWA REALTY
Bought with:
Kelly Bemus
SKOGMAN REALTY
Source: CRAAR, CDRMLS,MLS#: 2403101 Originating MLS: Cedar Rapids Area Association Of Realtors
Originating MLS: Cedar Rapids Area Association Of RealtorsFacts & features
Interior
Bedrooms & bathrooms
- Bedrooms: 3
- Bathrooms: 2
- Full bathrooms: 2
Rooms
- Room types: Living Room
Other
- Level: First
Heating
- Forced Air, Gas
Cooling
- Central Air
Appliances
- Included: Dryer, Dishwasher, Disposal, Gas Water Heater, Range, Refrigerator, Washer
Features
- Dining Area, Separate/Formal Dining Room, Eat-in Kitchen, Bath in Primary Bedroom, Main Level Primary
- Basement: Partial
Interior area
- Total interior livable area: 2,105 sqft
- Finished area above ground: 1,382
- Finished area below ground: 723
Property
Parking
- Total spaces: 2
- Parking features: Garage, Garage Door Opener
- Garage spaces: 2
Features
- Patio & porch: Deck, Patio
- Exterior features: Fence
Lot
- Size: 5,662 Square Feet
- Dimensions: 0.13
Details
- Parcel number: 142610401700000
Construction
Type & style
- Home type: SingleFamily
- Architectural style: Ranch
- Property subtype: Single Family Residence
Materials
- Frame, Vinyl Siding, Wood Siding
Condition
- New construction: No
- Year built: 1954
Utilities & green energy
- Sewer: Public Sewer
- Water: Public
Community & HOA
Location
- Region: Cedar Rapids
Financial & listing details
- Price per square foot: $93/sqft
- Tax assessed value: $207,500
- Annual tax amount: $3,304
- Date on market: 5/7/2024
- Listing terms: Cash,Conventional
Price history
| Date | Event | Price |
|---|---|---|
| 6/20/2024 | Sold | $195,000$93/sqft |
Source:  CRAAR, CDRMLS #2403101 Report a problem CRAAR, CDRMLS #2403101 Report a problem | ||
| 5/8/2024 | Pending sale | $195,000$93/sqft |
Source: CRAAR, CDRMLS #2403101 Report a problem | ||
| 5/7/2024 | Listed for sale | $195,000+92.3%$93/sqft |
Source: CRAAR, CDRMLS #2403101 Report a problem | ||
| 9/16/2016 | Sold | $101,400+1.5%$48/sqft |
Source:  Iowa City Area AOR #20164722 Report a problem Iowa City Area AOR #20164722 Report a problem | ||
| 9/15/2016 | Pending sale | $99,900$47/sqft |
Source: Lepic-Kroeger Corridor, REALTORS #20164722 Report a problem | ||
| 8/13/2016 | Listed for sale | $99,900$47/sqft |
Source: Lepic-Kroeger Corridor, REALTORS #20164722 Report a problem | ||
Public tax history
| Year | Property taxes | Tax assessment |
|---|---|---|
| 2025 | $3,346 +18% | $207,500 +12.3% |
| 2024 | $2,836 -6.8% | $184,700 +8.2% |
| 2023 | $3,044 +66.3% | $170,700 +11.4% |
| 2022 | $1,830 -39.3% | $153,200 +57.5% |
| 2021 | $3,016 +6.2% | $97,300 -33% |
| 2020 | $2,840 -2.2% | $145,300 +3% |
| 2019 | $2,904 +6.8% | $141,000 +4.7% |
| 2018 | $2,720 +8.5% | $134,700 +9.7% |
| 2017 | $2,508 +0.8% | $122,800 +1.7% |
| 2016 | $2,488 +4.5% | $120,700 +2% |
| 2015 | $2,380 +2% | $118,375 |
| 2014 | $2,334 +2.4% | $118,375 |
| 2013 | $2,280 -2.8% | $118,375 -6.4% |
| 2012 | $2,346 | $126,402 -2.4% |
| 2011 | -- | $129,564 |
| 2010 | $2,006 | $129,564 +8% |
| 2008 | -- | $119,956 |
| 2007 | -- | $119,956 +2.4% |
| 2005 | -- | $117,105 +11.6% |
| 2004 | -- | $104,890 |
| 2003 | -- | $104,890 +7.5% |
| 2002 | -- | $97,595 +14% |
| 2001 | -- | $85,610 |
| 2000 | -- | $85,610 |
Find assessor info on the county website
Neighborhood: 52403
Nearby homes
- $158,8002 bd2 ba1.2k sqft1026 Hill Dr SE, Cedar Rapids, IA 52403Off Market
- $211,2003 bd2 ba1.3k sqft1101 34th St SE, Cedar Rapids, IA 52403Off Market
- $187,9693 bd2 ba1.9k sqft1031 34th St SE, Cedar Rapids, IA 52403Sold
- $192,7003 bd1 ba1.1k sqft1020 Hill Dr SE, Cedar Rapids, IA 52403Off Market
- $212,4003 bd2 ba1.2k sqft1107 34th St SE, Cedar Rapids, IA 52403Off Market
- $169,4002 bd1 ba1k sqft1025 Hill Dr SE, Cedar Rapids, IA 52403Off Market
- $210,8004 bd2 ba1.5k sqft1023 34th St SE, Cedar Rapids, IA 52403Off Market
- $149,9003 bd2 ba1.2k sqft1021 Hill Dr SE, Cedar Rapids, IA 52403Sold
Nearby schools
GreatSchools rating
- 5/10Erskine Elementary SchoolGrades: K-5Distance: 0.4 mi
- 3/10McKinley STEAM AcademyGrades: 6-8Distance: 1.8 mi
- 4/10George Washington High SchoolGrades: 9-12Distance: 1.7 mi
Schools provided by the listing agent
- Elementary: Erskine
- Middle: McKinley
- High: Washington
Source: CRAAR, CDRMLS. This data may not be complete. We recommend contacting the local school district to confirm school assignments for this home.


Get pre-qualified for a loan
At Zillow Home Loans, we can pre-qualify you in as little as 5 minutes with no impact to your credit score.An equal housing lender. NMLS #10287.
Sell for more on Zillow
Get a Zillow Showcase℠ listing at no additional cost and you could sell for .
$218,600
2% more
+$4,372
With Zillow Showcase(estimated)
$222,972
- Iowa
- Linn County
- Cedar Rapids
- 52403
- 1030 Hill Dr SE
Nearby cities
Nearby neighborhoods
Nearby zip codes
Other Cedar Rapids Topics
