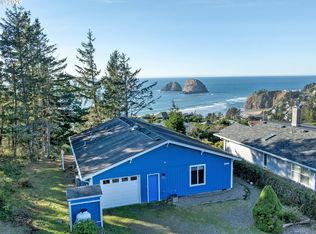
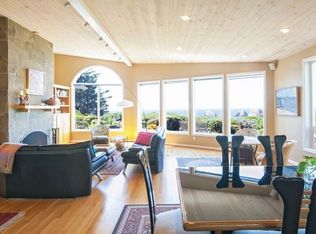
PANORAMIC OCEAN VIEW includes Three Arch Rocks nature preserve & Maxell Mountain cape. One level cottage tucked away at end of private drive with breathtaking view protected by cc&rs. Beautifully updated with cherry cabinets, granite counters, modern flush fireplace, LVP floor, stainless appliances. Tankless water heater. Forced air furnace added (baseboards still work if desired) plus heat pump for economy and cooling. Garage is double size but single overhead door. Beach trail down the street. Cc&rs limit bldg heights and vegetation. No Homeowner Assoc, no dues.
Closed
$635,000
1030 Hillsdale St W, Tillamook, OR 97141
2beds
1,274sqft
Single Family Residence
Built in 1984
5,227 Square Feet Lot
$630,800 Zestimate®
$498/sqft
$3,276 Estimated rent
Home value
$630,800
$511,000 - $776,000
$3,276/mo
Zestimate® history
Owner options
List your home for rent
$3,276/mo
Rent Zestimate®
Find your next renter with Zillow Rental Manager. Plus, with online applications, you can quickly screen prospective tenants – for free.
$3,276/mo
Rent Zestimate®
Refinance and save
$3,779/mo
Est. payment
Refinancing to a lower rate could help reduce your monthly payments and save thousands over the life of the loan.
$3,779/mo
Est. payment
Explore your selling options
Work with a Zillow partner agent
Leverage their expertise and Zillow's premium Showcase listings to get your home seen by more buyers.
Get startedList with your own agent
Get your home in front of millions of buyers by listing it on Zillow.
Learn how to do itSell it yourself
Take full control of how buyers see your home on Zillow by listing For Sale by Owner (FSBO).
List your homeWhat's special
Panoramic ocean viewModern flush fireplaceOne level cottageTankless water heaterLvp floorForced air furnaceGranite counters
Zillow last checked:
Listing updated:
Listed by:
Pam C. Zielinski 503-880-8034,
Berkshire Hathaway HomeServices NW - Netarts
Bought with:
Heidi Rogers, 201206892
Cascade Hasson SIR
Source: OCMLS,MLS#: 26-321
Facts & features
Interior
Bedrooms & bathrooms
- Bedrooms: 2
- Bathrooms: 2
- Full bathrooms: 2
Primary bedroom
- Description: LVP floor, closet
Bedroom 2
- Description: LVP floor, closet
Bathroom
- Description: Hall bath, solar tube, granite, tub/shower
Bathroom
- Description: By laundry room, shower
Bonus room
- Description: Half of garage is finished bonus area
Other
- Description: panoramic view, LVP floor, frplc
Kitchen
- Description: granite, LVP floor, stainless appl
Laundry
- Description: Mudroom
Heating
- Electric, Propane
Cooling
- Electric, Heat Pump
Appliances
- Included: Dishwasher, Electric Oven, Gas Range, Microwave
- Laundry: Accessible Utilities or Laundry, Electric Dryer Hookup, Main Level, Washer Hookup
Features
- Open Floorplan, Storage, Solar Tube(s), Soaking Tub
- Flooring: Vinyl
- Windows: Double Pane Windows, Window Treatments
- Basement: Crawl Space
- Number of fireplaces: 1
- Fireplace features: Propane
Interior area
- Total structure area: 1,274
- Total interior livable area: 1,274 sqft
- Finished area above ground: 1,274
- Finished area below ground: 0
Property
Parking
- Total spaces: 1
- Parking features: Driveway, Garage Door Opener, Off Street, Oversized, Workshop in Garage, Gravel
- Garage spaces: 1
Features
- Levels: One
- Stories: 1
- Patio & porch: Rear Patio
- Exterior features: Entry Flat, Private Yard
- Has view: Yes
- View description: Panoramic
- Has water view: Yes
Lot
- Size: 5,227 Square Feet
- Dimensions: 51 x 93
- Features: Interior Lot, Level
Details
- Parcel number: 1s1030bd 04314
- Zoning description: Oceanside - Residential
- Special conditions: Standard
Construction
Type & style
- Home type: SingleFamily
- Architectural style: Ranch
- Property subtype: Single Family Residence
Materials
- Wood Siding, Wood Frame
- Foundation: Concrete Perimeter
- Roof: Composition
Condition
- New construction: No
- Year built: 1984
Utilities & green energy
- Sewer: Public Sewer
- Water: Public
- Utilities for property: Cable Available, Electricity Connected, Propane, Sewer Connected, Water Connected, Phone Available
Community & HOA
Community
- Security: Smoke Detector(s)
- Subdivision: Camelot Est 2nd Add
HOA
- Has HOA: No
Location
- Region: Tillamook
Financial & listing details
- Price per square foot: $498/sqft
- Tax assessed value: $443,600
- Annual tax amount: $4,104
- Date on market: 2/17/2026
- Listing terms: Cash,Conventional
- Electric utility on property: Yes
- Road surface type: Gravel
Price history
| Date | Event | Price |
|---|---|---|
| 3/30/2026 | Sold | $635,000-1.6%$498/sqft |
Source:  OCMLS #26-321 Report a problem OCMLS #26-321 Report a problem | ||
| 2/28/2026 | Pending sale | $645,000$506/sqft |
Source: OCMLS #26-321 Report a problem | ||
| 2/16/2026 | Listed for sale | $645,000+104.8%$506/sqft |
Source:  Berkshire Hathaway HomeServices NW #442545948 Report a problem Berkshire Hathaway HomeServices NW #442545948 Report a problem | ||
| 8/26/2016 | Sold | $315,000-4.3%$247/sqft |
Source: Public Record Report a problem | ||
| 3/17/2016 | Listing removed | $329,000$258/sqft |
Source: Berkshire Hathaway HomeServices Northwest Real Estate Report a problem | ||
| 11/28/2015 | Listed for sale | $329,000$258/sqft |
Source: Berkshire Hathaway HomeServices Northwest Real Estate Report a problem | ||
Public tax history
| Year | Property taxes | Tax assessment |
|---|---|---|
| 2025 | $4,105 +4.6% | $320,470 +3% |
| 2024 | $3,923 +0.4% | $311,140 +3% |
| 2023 | $3,908 +2.9% | $302,080 +3% |
| 2022 | $3,799 +2.3% | $293,290 +3% |
| 2021 | $3,712 +5.7% | $284,750 +3% |
| 2020 | $3,511 -1.4% | $276,460 +3% |
| 2019 | $3,561 +4.2% | $268,410 +3% |
| 2018 | $3,419 | $260,600 +3.6% |
| 2017 | $3,419 +3% | $251,500 +0.2% |
| 2016 | $3,321 | $251,010 +4.3% |
| 2015 | $3,321 +2.7% | $240,660 -3.8% |
| 2014 | $3,233 -5.3% | $250,100 -2.1% |
| 2013 | $3,415 +11.2% | $255,400 +2.4% |
| 2012 | $3,072 +2% | $249,360 +3% |
| 2011 | $3,013 +3.2% | $242,100 +3% |
| 2010 | $2,920 +0.6% | $235,050 +3% |
| 2009 | $2,904 +4.4% | $228,210 +3% |
| 2008 | $2,781 +3% | $221,570 +3% |
| 2007 | $2,700 +6.3% | $215,120 +3% |
| 2006 | $2,540 +7.8% | $208,860 +3% |
| 2005 | $2,357 +2.3% | $202,780 +3% |
| 2004 | $2,305 | $196,880 +3% |
| 2003 | -- | $191,150 +9.3% |
| 2000 | $1,850 | $174,945 |
Find assessor info on the county website
Neighborhood: 97141
Nearby homes
- $635,0002 bd2 ba1.2k sqft1030 Hillsdale St W, Tillamook, OR 97141Sold
- $889,1003 bd2 ba2.2k sqft1020 Hillsdale St W, Tillamook, OR 97141Off Market

- $135,780-- bd-- ba-- sqft97141-9367 9367, Tillamook, OR 97141Off Market
- $837,9003 bd2 ba2.2k sqft1020 Hillsdale St W, Tillamook, OR 97141Off Market
- $176,0004,791.6 Square FeetTl 4315 Hillsdale St, Tillamook, OR 97141Lot/Land
- $627,3002 bd1 ba958 sqft1010 Hillsdale St W, Tillamook, OR 97141Off Market
- $1,350,0004 bd4 ba3k sqft850 Ridgewood Rd, Oceanside, OR 97134Sold
- $1,350,0004 bd4 ba2.7k sqft850 Ridgewood Rd W, Tillamook, OR 97141Sold
Nearby schools
GreatSchools rating
- NALiberty Elementary SchoolGrades: K-1Distance: 5.7 mi
- 6/10Tillamook Junior High SchoolGrades: 7-8Distance: 7 mi
- 6/10Tillamook High SchoolGrades: 9-12Distance: 6.2 mi


Get pre-qualified for a loan
At Zillow Home Loans, we can pre-qualify you in as little as 5 minutes with no impact to your credit score.An equal housing lender. NMLS #10287.
- Oregon
- Tillamook County
- Tillamook
- 97141
- 1030 Hillsdale St W
Nearby cities
Nearby neighborhoods
Nearby zip codes
Other Tillamook Topics
