Welcome to 1030 Horne Terrace, this remarkable residence boasts six bedrooms and 3.5 bathrooms offering ample space across its generous footprint. A third-story addition enhances the home's versatility, perfect for various lifestyle needs. Step inside to find a freshly painted interior that exudes warmth and charm. The open concept living and dining area creates a seamless flow, ideal for entertaining or relaxing. The updated kitchen is a chef's dream, featuring maple cabinets, gleaming granite countertops, Jenn-Air appliances, and a cozy eating area. Equipped with a double oven, cooktop, and dishwasher, meal preparation is a breeze. The lower level features a spacious family room with plenty of natural light, a laundry room with utility sink and exterior access, and a full bath. On the second floor, you'll find dedicated office space, perfect for working from home, 2 bedrooms, and a full bath with newer vanity. Retreat to the 3rd level where you will find 4 bedrooms, 3 three with walk-in closets, and a full bath, offering great versatility for an additional home office or craft room. The home also includes a partially finished sub-basement with a recreation room awaiting your finishing ideas, and a large storage area, offering plenty of room for all your belongings. Relax outdoors in the fenced yard, complete with a patio for gatherings or unwinding. Located near Einstein Park & in School district 59 & 214.
Closed
$515,000
1030 Horne Ter, Des Plaines, IL 60016
6beds
2,943sqft
Single Family Residence
Built in 1959
8,712 Square Feet Lot
$689,400 Zestimate®
$175/sqft
$4,564 Estimated rent
Home value
$689,400
$627,000 - $758,000
$4,564/mo
Zestimate® history
Owner options
List your home for rent
$4,564/mo
Rent Zestimate®
Find your next renter with Zillow Rental Manager. Plus, with online applications, you can quickly screen prospective tenants – for free.
$4,564/mo
Rent Zestimate®
Refinance and save
$3,786/mo
Est. payment
Refinancing to a lower rate could help reduce your monthly payments and save thousands over the life of the loan.
$3,786/mo
Est. payment
Explore your selling options
Work with a Zillow partner agent
Leverage their expertise and Zillow's premium Showcase listings to get your home seen by more buyers.
Get startedList with your own agent
Get your home in front of millions of buyers by listing it on Zillow.
Learn how to do itSell it yourself
Take full control of how buyers see your home on Zillow by listing For Sale by Owner (FSBO).
List your homeWhat's special
Fenced yardFreshly painted interiorDedicated office spaceSpacious family roomCozy eating areaUpdated kitchenJenn-air appliances
Zillow last checked:
Listing updated:
Listed by:
David Schwabe 847-636-6747,
Compass
Bought with:
Zilola Chulieva
Keller Williams North Shore West
Source: MRED as distributed by MLS GRID,MLS#: 12292432
Facts & features
Interior
Bedrooms & bathrooms
- Bedrooms: 6
- Bathrooms: 4
- Full bathrooms: 3
- 1/2 bathrooms: 1
Rooms
- Room types: Bedroom 6, Bedroom 5, Office, Recreation Room, Storage, Eating Area, Workshop
Primary bedroom
- Features: Flooring (Carpet)
- Level: Third
- Area: 204 Square Feet
- Dimensions: 12X17
Bedroom 2
- Features: Flooring (Parquet)
- Level: Second
- Area: 130 Square Feet
- Dimensions: 13X10
Bedroom 3
- Features: Flooring (Parquet)
- Level: Second
- Area: 117 Square Feet
- Dimensions: 9X13
Bedroom 4
- Features: Flooring (Carpet)
- Level: Third
- Area: 192 Square Feet
- Dimensions: 16X12
Bedroom 5
- Features: Flooring (Carpet)
- Level: Third
- Area: 126 Square Feet
- Dimensions: 9X14
Bedroom 6
- Features: Flooring (Carpet)
- Level: Third
- Area: 126 Square Feet
- Dimensions: 9X14
Dining room
- Features: Flooring (Carpet)
- Level: Main
- Area: 117 Square Feet
- Dimensions: 9X13
Eating area
- Features: Flooring (Ceramic Tile)
- Level: Main
- Area: 132 Square Feet
- Dimensions: 12X11
Family room
- Features: Flooring (Carpet)
- Level: Lower
- Area: 228 Square Feet
- Dimensions: 12X19
Kitchen
- Features: Kitchen (Eating Area-Table Space, Pantry-Closet, Granite Counters, Updated Kitchen), Flooring (Ceramic Tile)
- Level: Main
- Area: 104 Square Feet
- Dimensions: 8X13
Laundry
- Features: Flooring (Vinyl)
- Level: Lower
- Area: 156 Square Feet
- Dimensions: 12X13
Living room
- Features: Flooring (Carpet)
- Level: Main
- Area: 272 Square Feet
- Dimensions: 16X17
Office
- Features: Flooring (Parquet)
- Level: Second
- Area: 90 Square Feet
- Dimensions: 9X10
Recreation room
- Features: Flooring (Vinyl)
- Level: Basement
- Area: 216 Square Feet
- Dimensions: 12X18
Storage
- Features: Flooring (Vinyl)
- Level: Basement
Other
- Features: Flooring (Vinyl)
- Level: Basement
- Area: 216 Square Feet
- Dimensions: 12X18
Heating
- Natural Gas, Forced Air
Cooling
- Central Air
Appliances
- Included: Double Oven, Microwave, Dishwasher, Refrigerator, Washer, Dryer, Disposal, Cooktop, Humidifier
- Laundry: Sink
Features
- Walk-In Closet(s)
- Basement: Partially Finished,Partial
Interior area
- Total structure area: 3,459
- Total interior livable area: 2,943 sqft
- Finished area below ground: 516
Property
Parking
- Total spaces: 2
- Parking features: Concrete, Garage Door Opener, On Site, Garage Owned, Attached, Garage
- Attached garage spaces: 2
- Has uncovered spaces: Yes
Accessibility
- Accessibility features: No Disability Access
Features
- Levels: Tri-Level
- Patio & porch: Patio
- Fencing: Fenced
Lot
- Size: 8,712 Square Feet
- Dimensions: 81 X 107
Details
- Parcel number: 08242120130000
- Special conditions: None
- Other equipment: Ceiling Fan(s), Sump Pump, Backup Sump Pump;
Construction
Type & style
- Home type: SingleFamily
- Property subtype: Single Family Residence
Materials
- Vinyl Siding, Brick
- Roof: Asphalt
Condition
- New construction: No
- Year built: 1959
Utilities & green energy
- Sewer: Public Sewer
- Water: Lake Michigan
Community & HOA
Community
- Features: Curbs, Sidewalks, Street Lights, Street Paved
HOA
- Services included: None
Location
- Region: Des Plaines
Financial & listing details
- Price per square foot: $175/sqft
- Tax assessed value: $350,000
- Annual tax amount: $7,355
- Date on market: 3/19/2025
- Listing terms: Conventional
- Ownership: Fee Simple
Price history
| Date | Event | Price |
|---|---|---|
| 5/22/2025 | Sold | $515,000-2.5%$175/sqft |
Source:  MRED as distributed by MLS GRID #12292432 Report a problem MRED as distributed by MLS GRID #12292432 Report a problem | ||
| 4/2/2025 | Contingent | $528,000$179/sqft |
Source: MRED as distributed by MLS GRID #12292432 Report a problem | ||
| 3/19/2025 | Listed for sale | $528,000$179/sqft |
Source: MRED as distributed by MLS GRID #12292432 Report a problem | ||
Public tax history
| Year | Property taxes | Tax assessment |
|---|---|---|
| 2024 | $7,706 +4.8% | $35,000 |
| 2023 | $7,356 +5.3% | $35,000 |
| 2022 | $6,988 +20.5% | $35,000 +30.3% |
| 2021 | $5,798 +0.3% | $26,862 |
| 2020 | $5,783 -1.2% | $26,862 -10% |
| 2019 | $5,853 -10.5% | $29,847 +0.9% |
| 2018 | $6,536 +1.4% | $29,571 |
| 2017 | $6,447 -1.2% | $29,571 |
| 2016 | $6,528 +10.7% | $29,571 +14.2% |
| 2015 | $5,896 +0.7% | $25,895 |
| 2014 | $5,856 +2.7% | $25,895 |
| 2013 | $5,704 -11.1% | $25,895 -17.1% |
| 2012 | $6,413 +5.6% | $31,241 |
| 2011 | $6,073 +20.7% | $31,241 |
| 2010 | $5,031 +14.4% | $31,241 -13.4% |
| 2009 | $4,398 +6.1% | $36,078 -7% |
| 2008 | $4,144 +8.1% | $38,794 |
| 2007 | $3,832 -4.1% | $38,794 +36.1% |
| 2006 | $3,996 +5.1% | $28,498 |
| 2005 | $3,803 +6% | $28,498 |
| 2004 | $3,586 +2.2% | $28,498 +32.5% |
| 2003 | $3,510 +6.3% | $21,512 |
| 2002 | $3,302 +7.8% | $21,512 |
| 2001 | $3,062 +1.8% | $21,512 +10.2% |
| 2000 | $3,009 +3.1% | $19,517 |
| 1999 | $2,919 | $19,517 |
Find assessor info on the county website
Neighborhood: 60016
Nearby homes
- $409,5003 bd2 ba1.5k sqft1042 Horne Ter, Des Plaines, IL 60016Off Market
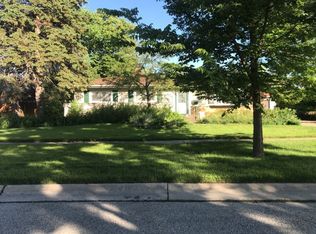
- $414,4003 bd1 ba1.3k sqft265 Kinkaid Ct, Des Plaines, IL 60016Off Market
- $372,5003 bd2 ba1.1k sqft1019 Clark Ln, Des Plaines, IL 60016Sold
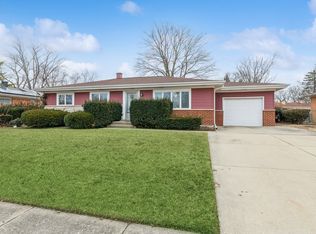
- $432,4003 bd1 ba1.3k sqft277 Kinkaid Ct, Des Plaines, IL 60016Off Market
- $446,1003 bd1 ba1.3k sqft1031 Clark Ln, Des Plaines, IL 60016Off Market
- $372,5003 bd1 ba1.3k sqft1054 Horne Ter, Des Plaines, IL 60016Off Market
- $358,5003 bd1 ba1.1k sqft1043 Horne Ter, Des Plaines, IL 60016Off Market
- $406,9003 bd1 ba1.3k sqft1035 Horne Ter, Des Plaines, IL 60016Off Market
Nearby schools
GreatSchools rating
- 6/10Devonshire SchoolGrades: K-5Distance: 0.4 mi
- 7/10Friendship Jr High SchoolGrades: 6-8Distance: 0.6 mi
- 9/10Elk Grove High SchoolGrades: 9-12Distance: 4 mi
Schools provided by the listing agent
- Elementary: Devonshire School
- Middle: Friendship Junior High School
- High: Elk Grove High School
- District: 59
Source: MRED as distributed by MLS GRID. This data may not be complete. We recommend contacting the local school district to confirm school assignments for this home.
Get a cash offer in 3 minutes
Find out how much your home could sell for in as little as 3 minutes with a no-obligation cash offer.
Estimated market value
$689,400
Get a cash offer in 3 minutes
Find out how much your home could sell for in as little as 3 minutes with a no-obligation cash offer.
Estimated market value
$689,400
- Illinois
- Cook County
- Des Plaines
- 60016
- 1030 Horne Ter
