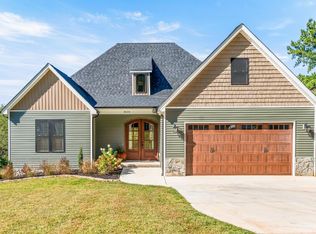
Enjoy main level living on more than eight acres in beautiful Bedford County. This home offers three bedrooms(on the main level), including a primary suite with private bath, along with a remodeled kitchen, cozy den, open floor plan, and large deck. The terrace level provides separate living space with its own kitchen, laundry hookups, and convenient sidewalk access to the driveway, offering flexibility for multigenerational living or potential rental use. A two car garage with an office and an additional garage style storage building provide plenty of room for storage, hobbies, and projects.
For sale
$625,900
1030 Hunters Hollow Rd, Goode, VA 24556
4beds
2,886sqft
Single Family Residence
Built in 2008
8.76 Acres Lot
$-- Zestimate®
$217/sqft
$-- HOA
What's special
Cozy denMain level livingOpen floor planMore than eight acresRemodeled kitchenLarge deck
- 11 days
- 1,090
- 107
Likely to sell faster than
Zillow last checked:
Listing updated:
Listed by:
Ben Hinson 434-509-2674 ben@karlmillerrealty.com,
Karl Miller Realty LLC 434-239-2394
Source: LMLS,MLS#: 369371 Originating MLS: Lynchburg Board of Realtors
Originating MLS: Lynchburg Board of RealtorsFacts & features
Interior
Bedrooms & bathrooms
- Bedrooms: 4
- Bathrooms: 3
- Full bathrooms: 3
Primary bedroom
- Level: First
- Area: 280
- Dimensions: 20 x 14
Bedroom
- Dimensions: 0 x 0
Bedroom 2
- Level: First
- Area: 165
- Dimensions: 11 x 15
Bedroom 3
- Level: First
- Area: 120
- Dimensions: 12 x 10
Bedroom 4
- Level: Below Grade
- Area: 168
- Dimensions: 12 x 14
Bedroom 5
- Area: 0
- Dimensions: 0 x 0
Dining room
- Level: First
- Area: 140
- Dimensions: 14 x 10
Family room
- Area: 0
- Dimensions: 0 x 0
Great room
- Area: 0
- Dimensions: 0 x 0
Kitchen
- Level: First
- Area: 195
- Dimensions: 15 x 13
Living room
- Level: First
- Area: 414
- Dimensions: 23 x 18
Office
- Area: 0
- Dimensions: 0 x 0
Heating
- Heat Pump
Cooling
- Heat Pump
Appliances
- Included: Dishwasher, Microwave, Gas Range, Refrigerator, Electric Water Heater
- Laundry: In Basement, Dryer Hookup, Laundry Closet, Main Level, Washer Hookup
Features
- Apartment, Ceiling Fan(s), High Speed Internet, Main Level Bedroom, Main Level Den, Primary Bed w/Bath, Pantry
- Flooring: Tile, Vinyl Plank
- Basement: Apartment,Exterior Entry,Finished,Full,Heated,Interior Entry,Walk-Out Access
- Attic: Access
- Number of fireplaces: 1
- Fireplace features: 1 Fireplace, Gas Log
Interior area
- Total structure area: 2,886
- Total interior livable area: 2,886 sqft
- Finished area above ground: 1,947
- Finished area below ground: 939
Property
Parking
- Total spaces: 2
- Parking features: Off Street, 2 Car Detached Garage
- Garage spaces: 2
Features
- Levels: One
- Patio & porch: Porch
- Exterior features: Garden
Lot
- Size: 8.76 Acres
- Features: Landscaped, Secluded
Details
- Additional structures: Storage
- Parcel number: 13300208
Construction
Type & style
- Home type: SingleFamily
- Architectural style: Modular
- Property subtype: Single Family Residence
Materials
- Vinyl Siding
- Roof: Shingle
Condition
- Year built: 2008
Utilities & green energy
- Electric: Southside Elec CoOp
- Sewer: Septic Tank
- Water: Well
- Utilities for property: Cable Available, Cable Connections
Community & HOA
Community
- Subdivision: Fox Creek
HOA
- Has HOA: Yes
- Services included: Lake/Pond, Road Maintenance, Snow Removal
Location
- Region: Goode
Financial & listing details
- Price per square foot: $217/sqft
- Tax assessed value: $494,800
- Annual tax amount: $2,029
- Date on market: 9/21/2026
- Cumulative days on market: 10 days
Estimated market value
Not available
Estimated sales range
Not available
Not available
Price history
| Date | Event | Price |
|---|---|---|
| 9/21/2026 | Listed for sale | $625,900+25.2%$217/sqft |
Source:  LMLS #369371 Report a problem LMLS #369371 Report a problem | ||
| 11/1/2022 | Sold | $499,900$173/sqft |
Source: LMLS #340501 Report a problem | ||
| 9/22/2022 | Pending sale | $499,900$173/sqft |
Source: LMLS #340501 Report a problem | ||
| 9/16/2022 | Listed for sale | $499,900$173/sqft |
Source: LMLS #340501 Report a problem | ||
Public tax history
| Year | Property taxes | Tax assessment |
|---|---|---|
| 2025 | -- | $494,800 |
| 2024 | $2,029 | $494,800 |
| 2023 | $2,029 +27% | $494,800 +54.8% |
| 2022 | $1,598 -6.2% | $319,600 -6.2% |
| 2021 | $1,703 | $340,600 |
| 2020 | $1,703 -3.8% | $340,600 |
| 2019 | $1,771 +1.8% | $340,600 +1.8% |
| 2018 | $1,740 | $334,600 |
| 2017 | $1,740 | $334,600 |
| 2016 | $1,740 | $334,600 |
| 2015 | $1,740 +7.1% | $334,600 +7.1% |
| 2014 | $1,625 +4% | $312,500 |
| 2013 | $1,563 | $312,500 |
| 2012 | $1,563 | $312,500 |
| 2011 | $1,563 -0.5% | $312,500 -0.5% |
| 2010 | $1,571 +3% | $314,200 +3% |
| 2009 | $1,525 +158.5% | $305,000 +158.5% |
| 2008 | $590 -3.3% | $118,000 -3.3% |
| 2007 | $610 +67.9% | $122,000 +118.2% |
| 2006 | $363 +4.7% | $55,900 +4.7% |
| 2005 | $347 +35.5% | $53,400 +35.5% |
| 2004 | $256 | $39,400 |
Find assessor info on the county website
Monthly payment
Est. payment
Payment breakdown
Explore the cost of this home by adjusting the details. Changes won't be saved.Climate risks
Neighborhood: 24556
Similar homes
- $669,9004 bd3 ba3.3k sqft1054 Rock Haven Rd, Goode, VA 24556For Sale
 MLS ID #367052, Florence Kilonzo, John Stewart Walker, Inc. LMLS
 - $607,9004 bd3 ba2.7k sqft231 Longhill Rd, Goode, VA 24556For Sale
 MLS ID #369321, Kindsay Maulbeck, Realty ONE Group Leading Edge. LMLS
 - $568,0004 bd3 ba2.8k sqft4424 Goode Rd, Goode, VA 24556For Sale
 MLS ID #369646, Chris Davies, Lauren Bell Real Estate, Inc.. LMLS
 - $750,0004 bd4 ba4k sqft3460 Roaring Run Rd, Goode, VA 24556For Sale
 MLS ID #368697, Norman S. Domingo, XRealty.net LLC. LMLS
 - $425,0004 bd3 ba2.2k sqft1929 Goode Rd, Goode, VA 24556For Sale
 MLS ID #931795, MICHELLE H LANIER. RVAR
