Downtown luxury living. Steps from restaurants, bars, shopping, and the library. No lawncare worries. No stairs. Downsizing at its finest! This condo represents the best downtown Columbus has to offer. With a strong offer, sellers are willing to pay up to 2 years of HOA fee (includes water, sewer, trash, recycling, yard maintenance, snow removal, insurance on exterior, and elevator maintenance.) Main floor living, including private front door entry, doors wide enough for a wheelchair. Grab bars in primary bath. 2 car parking garage in lower level with elevator to front door. Semi-custom cabinets provide much more than traditional storage. A cabinet for a Kitchen Aide mixer and two refrigerator drawers in this dream kitchen. The primary bedroom is huge and provides a great office corner. Bath has double sinks, shower and tub/shower. Second bedroom is decorated as Den/Library with built-in book shelves and cozy fireplace - sleeper sofa makes this a handy guestroom. Large laundry completes the indoor space. Common area patio out back has room for a firepit and lots of exterior seating. Beyond is over an acre of grass and trees enjoyed by owners and maintained by Cummins. $519,000 appraisal attached- instant equity! Though they love this condo and are sad to leave it, the sellers had the opportunity to move to be next door to their 18- month old grandson- that's what you call a no brainer.
Active
Price cut: $36K (8/13)
$399,000
1030 Jackson St, Columbus, IN 47201
2beds
1,862sqft
Residential, Condominium
Built in 2011
-- sqft lot
$-- Zestimate®
$214/sqft
$596/mo HOA
What's special
Main floor livingLarge laundrySemi-custom cabinetsBuilt-in book shelvesTwo refrigerator drawers
- 88 days |
- 381 |
- 7 |
Zillow last checked:
Listing updated:
Listed by:
Gary Angstadt 317-627-6652,
CENTURY 21 Scheetz,
Andrew Larson 812-552-9013,
CENTURY 21 Scheetz
Source: MIBOR as distributed by MLS GRID,MLS#: 22103069
Facts & features
Interior
Bedrooms & bathrooms
- Bedrooms: 2
- Bathrooms: 2
- Full bathrooms: 2
- Main level bathrooms: 2
- Main level bedrooms: 2
Primary bedroom
- Level: Main
- Area: 320 Square Feet
- Dimensions: 20x16
Bedroom 2
- Level: Main
- Area: 378 Square Feet
- Dimensions: 21 x 18
Dining room
- Level: Main
- Area: 306 Square Feet
- Dimensions: 18 x 17
Kitchen
- Level: Main
- Area: 270 Square Feet
- Dimensions: 18 x 15
Laundry
- Level: Main
- Area: 99 Square Feet
- Dimensions: 11 x 9
Library
- Level: Main
- Area: 378 Square Feet
- Dimensions: 21 x 18
Heating
- Zoned, Forced Air, Natural Gas
Cooling
- Central Air, Heat Pump
Appliances
- Included: Dishwasher, Disposal, MicroHood, Electric Oven, Refrigerator
- Laundry: Laundry Room
Features
- Double Vanity, Breakfast Bar, Built-in Features, High Ceilings, Kitchen Island, Elevator, Entrance Foyer, Hardwood Floors, High Speed Internet, Storage, Walk-In Closet(s)
- Flooring: Hardwood
- Windows: WoodWorkStain/Painted
- Has basement: No
- Number of fireplaces: 1
- Fireplace features: Library, Gas Log
- Common walls with other units/homes: 1 Common Wall,End Unit,No One Below
Interior area
- Total structure area: 1,862
- Total interior livable area: 1,862 sqft
Property
Parking
- Total spaces: 2
- Parking features: Assigned, Attached, Garage Door Opener, Guest, Heated Garage
- Attached garage spaces: 2
Accessibility
- Accessibility features: Accessible Approach with Ramp, Accessible Doors, Accessible Entrance, Accessible Full Bath, Handicap Accessible Interior
Features
- Levels: One
- Stories: 1
- Entry location: Ground Level
- Patio & porch: Patio
Details
- Parcel number: 039524240900103005
- Horse amenities: None
Construction
Type & style
- Home type: Condo
- Architectural style: Contemporary,Ranch
- Property subtype: Residential, Condominium
- Attached to another structure: Yes
Materials
- Cement Siding
- Foundation: Concrete Perimeter
Condition
- New construction: No
- Year built: 2011
Details
- Builder name: Casa Verde, Llc
Utilities & green energy
- Water: Public
- Utilities for property: Electricity Connected, Sep Electric Meter, Sep Gas Meter
Community & HOA
Community
- Features: Low Maintenance Lifestyle, Other
- Subdivision: Jackson Place
HOA
- Has HOA: Yes
- Amenities included: Elevator(s), Insurance, Landscaping, Maintenance Grounds, Maintenance Structure, Snow Removal, Storage, Water, Other
- Services included: Association Home Owners
- HOA fee: $596 monthly
- HOA phone: 812-372-8478
Location
- Region: Columbus
Financial & listing details
- Price per square foot: $214/sqft
- Tax assessed value: $365,300
- Annual tax amount: $4,146
- Date on market: 5/23/2026
- Cumulative days on market: 89 days
- Electric utility on property: Yes
Estimated market value
Not available
Estimated sales range
Not available
Not available
Price history
| Date | Event | Price |
|---|---|---|
| 8/13/2026 | Price change | $399,000-8.3%$214/sqft |
Source:  MIBOR as distributed by MLS GRID #22103069 Report a problem MIBOR as distributed by MLS GRID #22103069 Report a problem | ||
| 8/3/2026 | Price change | $435,000-3.3%$234/sqft |
Source: MIBOR as distributed by MLS GRID #22103069 Report a problem | ||
| 7/23/2026 | Price change | $449,900-2%$242/sqft |
Source: MIBOR as distributed by MLS GRID #22103069 Report a problem | ||
| 6/22/2026 | Price change | $459,000-4.2%$247/sqft |
Source: MIBOR as distributed by MLS GRID #22103069 Report a problem | ||
| 6/4/2026 | Price change | $479,000-4%$257/sqft |
Source: MIBOR as distributed by MLS GRID #22103069 Report a problem | ||
| 5/23/2026 | Listed for sale | $499,000+75.1%$268/sqft |
Source: MIBOR as distributed by MLS GRID #22103069 Report a problem | ||
| 2/28/2023 | Sold | $285,000-4.3%$153/sqft |
Source: MIBOR as distributed by MLS GRID #21745076 Report a problem | ||
| 1/20/2023 | Pending sale | $297,800$160/sqft |
Source: MIBOR as distributed by MLS GRID #21745076 Report a problem | ||
| 12/5/2022 | Price change | $297,800-6.6%$160/sqft |
Source: MIBOR as distributed by MLS GRID #21745076 Report a problem | ||
| 11/7/2022 | Price change | $319,000-3%$171/sqft |
Source: MIBOR as distributed by MLS GRID #21745076 Report a problem | ||
| 10/5/2022 | Price change | $329,000-5.7%$177/sqft |
Source: MIBOR as distributed by MLS GRID #21745076 Report a problem | ||
| 7/11/2022 | Price change | $349,000-2.8%$187/sqft |
Source: MIBOR as distributed by MLS GRID #21745076 Report a problem | ||
| 7/27/2021 | Price change | $359,000-5%$193/sqft |
Source: MIBOR as distributed by MLS GRID #21745076 Report a problem | ||
| 7/7/2021 | Price change | $378,000-2.6%$203/sqft |
Source: MIBOR as distributed by MLS GRID #21745076 Report a problem | ||
| 4/13/2021 | Price change | $388,000-2.5%$208/sqft |
Source: MIBOR as distributed by MLS GRID #21745076 Report a problem | ||
| 10/9/2020 | Listed for sale | $398,000+48.1%$214/sqft |
Source: RE/MAX Real Estate Prof #21745076 Report a problem | ||
| 2/12/2018 | Listing removed | $268,750$144/sqft |
Source: CENTURY 21 Breeden Realtors #21510000 Report a problem | ||
| 11/10/2017 | Price change | $268,750-5.3%$144/sqft |
Source: CENTURY 21 Breeden Realtors #21510000 Report a problem | ||
| 9/29/2017 | Price change | $283,650-10%$152/sqft |
Source: CENTURY 21 Breeden Realtors #21510000 Report a problem | ||
| 8/9/2017 | Price change | $315,000-8.7%$169/sqft |
Source: Premier Properties, LLC #21431772 Report a problem | ||
| 7/5/2017 | Price change | $345,000-13.5%$185/sqft |
Source: Premier Properties, LLC #21431772 Report a problem | ||
| 6/15/2017 | Price change | $399,000+60.2%$214/sqft |
Source: Premier Properties, LLC #21431772 Report a problem | ||
| 5/31/2017 | Price change | $249,000-3.8%$134/sqft |
Source: Premier Properties, LLC #21431772 Report a problem | ||
| 4/27/2017 | Price change | $258,898-13.4%$139/sqft |
Source: Premier Properties, LLC #21431772 Report a problem | ||
| 4/17/2017 | Listed for sale | $298,898+3.4%$161/sqft |
Source: Premier Properties, LLC #21431772 Report a problem | ||
| 6/9/2015 | Sold | $289,000$155/sqft |
Source: MIBOR as distributed by MLS GRID #21282987 Report a problem | ||
Public tax history
| Year | Property taxes | Tax assessment |
|---|---|---|
| 2025 | $4,146 -0.5% | $365,300 |
| 2024 | $4,168 -49.6% | $365,300 |
| 2023 | $8,269 -0.7% | $365,300 |
| 2022 | $8,329 +18.9% | $365,300 |
| 2021 | $7,004 +6.9% | $365,300 +18% |
| 2020 | $6,549 +6.8% | $309,600 |
| 2019 | $6,131 +12.4% | $309,600 |
| 2018 | $5,453 -19.4% | $309,600 |
| 2017 | $6,763 +76.6% | $309,600 |
| 2016 | $3,829 +129.4% | $309,600 |
| 2014 | $1,669 | $309,600 -23.4% |
| 2013 | $1,669 +67.8% | $404,100 +86.7% |
| 2011 | $995 | $216,500 |
Find assessor info on the county website
Monthly payment
Est. payment
Payment breakdown
Explore the cost of this home by adjusting the details. Changes won't be saved.Climate risks
Neighborhood: 47201
Nearby schools
GreatSchools rating
- 4/10Lillian Schmitt Elementary SchoolGrades: PK-6Distance: 1.4 mi
- 6/10Central Middle SchoolGrades: 7-8Distance: 0.5 mi
- 7/10Columbus North High SchoolGrades: 9-12Distance: 1.3 mi
- $330,0002 bd3 ba1.4k sqft1026 Jackson St, Columbus, IN 47201Sold

- $488,9003 bd2 ba2k sqft1032 Jackson St, Columbus, IN 47201Off Market

- $439,9003 bd3 ba1.9k sqft1014 Jackson St, Columbus, IN 47201For Sale

- $264,5003 bd3 ba-- sqft1010 Jackson St #A, Columbus, IN 47201Off Market
- $253,4003 bd2 ba-- sqft1010 Jackson St #M, Columbus, IN 47201Off Market
- $253,4003 bd2 ba-- sqft1010 Jackson St #L, Columbus, IN 47201Off Market
- $253,4003 bd2 ba-- sqft1010 Jackson St #K, Columbus, IN 47201Off Market
- $270,7003 bd3 ba1.4k sqft1010 Jackson St, Columbus, IN 47201Off Market
A local agent can set up tours, give advice and negotiate with sellers.
A local lender can help you make sure your offer is ready when you are.
Similar homes
- $439,9003 bd3 ba1.9k sqft1014 Jackson St, Columbus, IN 47201ActiveMLS ID #22088874, Rusty Downey, Carpenter, REALTORS®. MIBOR as distributed by MLS GRID
- $369,5002 bd3 ba2.5k sqft806 7th St, Columbus, IN 47201Active
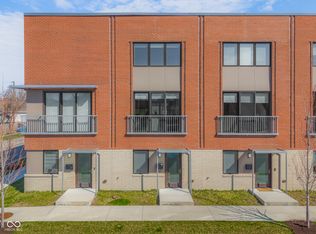 MLS ID #22092688, Brigette Nolting, RE/MAX Real Estate Prof. MIBOR as distributed by MLS GRID
 - $370,0003 bd2 ba2.2k sqft726 Lafayette Ave, Columbus, IN 47201Active
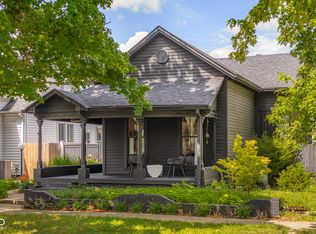 MLS ID #22115391, Jacquie Bontrager-McCann, 1 Percent Lists Indiana Real Estate. MIBOR as distributed by MLS GRID
 - $369,9004 bd3 ba2.3k sqft2673 Pearl St, Columbus, IN 47201Active
 MLS ID #22117729, Laura McGurk, CENTURY 21 Scheetz. MIBOR as distributed by MLS GRID
 - $399,0003 bd2 ba1.5k sqft565 Luse Dr, Columbus, IN 47201ActiveMLS ID #22113776, Anuja Gupta, RE/MAX Real Estate Prof. MIBOR as distributed by MLS GRID
- $359,9003 bd3 ba1.8k sqft5141 Montpelier Ct, Columbus, IN 47203ActiveMLS ID #22110939, Carla Janikowski, CENTURY 21 Scheetz. MIBOR as distributed by MLS GRID
- $440,0004 bd3 ba2.4k sqft601 Ridgeview Ln, Columbus, IN 47201ActiveMLS ID #22117254, Keisha Sexton, F.C. Tucker Real Estate Experts. MIBOR as distributed by MLS GRID
- $390,0003 bd3 ba2.2k sqft2703 Poplar Woods Ln, Columbus, IN 47203ActiveMLS ID #22111789, Mike Munoz, CENTURY 21 Scheetz. MIBOR as distributed by MLS GRID
- $379,0004 bd3 ba2.3k sqft3983 Winston Ln, Columbus, IN 47201ActiveMLS ID #22115930, Cody Blackburn, 1 Percent Lists Indiana Real Estate. MIBOR as distributed by MLS GRID
- $289,9003 bd2 ba1.5k sqft2594 Franklin St, Columbus, IN 47201ActiveMLS ID #22119335, Karen Dugan, CENTURY 21 Scheetz. MIBOR as distributed by MLS GRID
- $379,9003 bd2 ba2k sqft1050 Rocky Ford Rd, Columbus, IN 47203ActiveMLS ID #22112708, Brandon Frye, Indyvestors Real Estate LLC. MIBOR as distributed by MLS GRID
- $434,9002 bd2 ba2.2k sqft3890 Naples Dr, Columbus, IN 47203ActiveMLS ID #22118908, Jill Raper, RE/MAX Real Estate Prof. MIBOR as distributed by MLS GRID
- $274,9003 bd2 ba2.3k sqft2115 Irwin Dr, Columbus, IN 47201ActiveMLS ID #22117053, Daniel Smith, F.C. Tucker Real Estate Experts. MIBOR as distributed by MLS GRID
- $264,8003 bd2 ba1.4k sqft2369 Orchard Creek Dr, Columbus, IN 47201ActiveMLS ID #22120102, Angie Adolay, Sweetwater Realty LLC. MIBOR as distributed by MLS GRID
- $314,9004 bd2 ba2k sqft3344 Westenedge Dr, Columbus, IN 47203ActiveMLS ID #22108198, William Cordes, Dean Wagner LLC. MIBOR as distributed by MLS GRID
- $349,5003 bd2 ba1.8k sqft4355 W 450 S, Columbus, IN 47201ActiveMLS ID #22116445, Roger Wessel, Berkshire Hathaway Home. MIBOR as distributed by MLS GRID
- $374,9003 bd3 ba2.6k sqft6075 E Prairie Stream Way, Columbus, IN 47203ActiveMLS ID #22105909, Jeffrey Hilycord, RE/MAX Real Estate Prof. MIBOR as distributed by MLS GRID
- $485,0003 bd3 ba2.2k sqft3971 Melbourne Dr, Columbus, IN 47203ActiveMLS ID #22117891, Jeffrey Hilycord, RE/MAX Real Estate Prof. MIBOR as distributed by MLS GRID
- $284,9003 bd2 ba1.2k sqft4692 Carya Sq, Columbus, IN 47201ActiveMLS ID #22118485, Jan Brinkman, CENTURY 21 Scheetz. MIBOR as distributed by MLS GRID
- $229,5002 bd2 ba2.5k sqft2411 Ohio Ave, Columbus, IN 47201ActiveMLS ID #22105330, Laura McGurk, CENTURY 21 Scheetz. MIBOR as distributed by MLS GRID
