Here's an opportunity.. own this incredible home in the heart of SE East Grand Forks and at over $100,000 less than assessed value! With nearly 6000 sqft of living space and 1 acre of land it truly is a work of art! Upon entering; you are graced with a two story entryway with a rounded staircase given a mid-century vibe, cascading lights and hardwood floors that flow through most of the main floo Experience the same ceiling heights in the grand living room with windows that run from nearly floor to ceiling and black accents to give it a modern feel. The coffered ceilings in the dining room, large windows and dramatic feature wall allow for a simple but eye catching space to entertain guest. Between the dining room and kitchen is a butlers pantry. These cabinets offer extra storage, a bar area and additional countertop space. Eye catching tile is run from the quartz countertops to the ceiling. Upon entering the kitchen, there is so much to take in! A 9 ft island stand's front and center. The kitchen is outfitted with black stainless appliances and sparkling black quartz countertops. The black and gold hood above the gas stove is a show piece that cannot be missed. With a large skylight, tile running from countertop to ceiling, built-in coffee bar and eat in dining with its Sputnik light; there is much to appreciate. The family room is open to the kitchen and offers much to enjoy. The brick gas fireplace spans 2 stories and is flanked by built-in shelving. There are French doors leading to the patio. The catwalk above affords an incredible view of the area. The master suite which is also on the main level is large and inviting. It includes a sitting room, a walk in closet and a massive master bath! Whether your taking a quick shower surrounded by glass or enjoying a long soak in the stand alone tub; this bathroom is something to enjoy! There are dual sinks, lots of countertop space and even a door leading to a private future deck that can be whatever you dream-up! The main level offer a nice sized entry from the garage, a laundry room with a sink and locker system and a half bath. Once you have climbed the stairwell to the second floor; you will find a bathroom and 3 bedrooms. One of the which is situated above the carport and would make an incredible office with the fireplace, built-in storage and shiplapped wall. All new carpet leads to the basement rec room which is large enough for a pool table or a ping pong table. There is a dedicated dart board space as well as a bar area with quart countertops, a bar sink and a space for a dishwasher or bar fridge as well as a full size fridge. A theater room set-up would be perfect in the family room which has a wood burning brick fireplace surrounded with built-in storage. There is also a bathroom with dual sinks, 3 bedrooms (one of which is being used as a workshop) the furnace room and a storage room. A second stairwell leads to the triple car garage which is finished, heated and has a work sink. The ceiling height is just screaming for a golf simulator! This home has been painted inside and out. It has sooo many updates including all new shingles. Be sure to ask your agent for a copy of the updates and set up your showing today!!
Sold
Price Unknown
1030 James Ave SE, East Grand Forks, MN 56721
7beds
5,984sqft
Residential, Single Family Residence
Built in 1989
0.99 Acres Lot
$670,700 Zestimate®
$--/sqft
$3,612 Estimated rent
Home value
$670,700
$637,000 - $704,000
$3,612/mo
Zestimate® history
Owner options
List your home for rent
$3,612/mo
Rent Zestimate®
Find your next renter with Zillow Rental Manager. Plus, with online applications, you can quickly screen prospective tenants – for free.
$3,612/mo
Rent Zestimate®
Refinance and save
Refinancing to a lower rate could help reduce your monthly payments and save thousands over the life of the loan.
Explore your selling options
Work with a Zillow partner agent
Leverage their expertise and Zillow's premium Showcase listings to get your home seen by more buyers.
Get startedList with your own agent
Get your home in front of millions of buyers by listing it on Zillow.
Learn how to do itSell it yourself
Take full control of how buyers see your home on Zillow by listing For Sale by Owner (FSBO).
List your homeWhat's special
Brick gas fireplaceHardwood floorsWood burning brick fireplaceSparkling black quartz countertopsTriple car garageCoffered ceilingsFrench doors
Zillow last checked:
Listing updated:
Listed by:
Paula Monette 701-739-2770,
Oxford Realty
Bought with:
Lucas Nelson (Team Blake Christianson), 10330
Greenberg Realty
Source: GFBMLS,MLS#: 25-90
Facts & features
Interior
Bedrooms & bathrooms
- Bedrooms: 7
- Bathrooms: 4
- Full bathrooms: 3
- 1/2 bathrooms: 1
Primary bedroom
- Description: Additional sitting room
- Level: Main
Bedroom
- Description: 3 bedrooms, one used as office
- Level: Second
Bedroom
- Description: 3 bedrooms, one used as workshop
- Level: Basement
Primary bathroom
- Description: 4 piece with dual sinks
- Level: Main
Bathroom
- Level: Main
Bathroom
- Level: Second
Bathroom
- Description: Dual sinks
- Level: Basement
Dining room
- Description: Formal dining
- Level: Main
Family room
- Description: Open to kitchen, 2 story gas FP
- Level: Main
Family room
- Description: Wood FP
- Level: Basement
Kitchen
- Description: Eat-in,coffee bar,butlers pantry
- Level: Main
Laundry
- Description: W/ sink and locker system
- Level: Main
Living room
- Description: 2 story ceilings
- Level: Main
Rec room
- Description: Wet bar
- Level: Basement
Storage room
- Level: Basement
Utility room
- Level: Basement
Heating
- Has Heating (Unspecified Type)
Features
- Number of fireplaces: 2
Interior area
- Total structure area: 5,984
- Total interior livable area: 5,984 sqft
- Finished area above ground: 3,941
Property
Parking
- Total spaces: 3
- Parking features: Garage Door Opener
- Attached garage spaces: 3
Features
- Patio & porch: Patio
Lot
- Size: 0.99 Acres
Details
- Parcel number: 830288300830288200
- Zoning: R-1
- Zoning description: Single Family
Construction
Type & style
- Home type: SingleFamily
- Property subtype: Residential, Single Family Residence
Materials
- Brick
- Foundation: Concrete Perimeter
Condition
- Year built: 1989
Utilities & green energy
- Utilities for property: Air
Community & HOA
Location
- Region: East Grand Forks
Financial & listing details
- Tax assessed value: $865,400
- Annual tax amount: $13,172
- Date on market: 7/15/2025
Price history
| Date | Event | Price |
|---|---|---|
| 7/21/2026 | Sold | --0 |
Source:  GFBMLS #25-90 Report a problem GFBMLS #25-90 Report a problem | ||
| 7/20/2026 | Pending sale | $699,900$117/sqft |
Source: GFBMLS #25-90 Report a problem | ||
| 6/18/2026 | Contingent | $699,900$117/sqft |
Source: GFBMLS #25-90 Report a problem | ||
| 3/9/2026 | Price change | $699,900-2.8%$117/sqft |
Source: GFBMLS #25-90 Report a problem | ||
| 2/24/2026 | Price change | $719,900-1.2%$120/sqft |
Source: GFBMLS #25-90 Report a problem | ||
| 10/21/2025 | Price change | $729,000-2.1%$122/sqft |
Source: GFBMLS #25-90 Report a problem | ||
| 9/11/2025 | Price change | $745,000-1.3%$124/sqft |
Source: GFBMLS #25-90 Report a problem | ||
| 8/5/2025 | Price change | $755,000-1.3%$126/sqft |
Source: GFBMLS #25-90 Report a problem | ||
| 7/15/2025 | Price change | $765,000-1.3%$128/sqft |
Source: GFBMLS #25-90 Report a problem | ||
| 6/23/2025 | Price change | $775,000-1.5%$130/sqft |
Source: GFBMLS #25-90 Report a problem | ||
| 6/3/2025 | Price change | $787,000-1.6%$132/sqft |
Source: GFBMLS #25-90 Report a problem | ||
| 5/19/2025 | Price change | $799,900-4.7%$134/sqft |
Source: GFBMLS #25-90 Report a problem | ||
| 1/27/2025 | Listed for sale | $839,000$140/sqft |
Source: GFBMLS #25-90 Report a problem | ||
| 1/10/2025 | Listing removed | $839,000$140/sqft |
Source: GFBMLS #24-1171 Report a problem | ||
| 8/5/2024 | Price change | $839,000-1.3%$140/sqft |
Source: GFBMLS #24-1171 Report a problem | ||
| 7/10/2024 | Listed for sale | $850,000+7.6%$142/sqft |
Source: GFBMLS #24-1171 Report a problem | ||
| 7/31/2023 | Listing removed | -- |
Source: GFBMLS #23-690 Report a problem | ||
| 6/5/2023 | Listed for sale | $790,000+75.6%$132/sqft |
Source: GFBMLS #23-690 Report a problem | ||
| 6/1/2023 | Sold | --0 |
Source: GFBMLS #23-291 Report a problem | ||
| 3/30/2023 | Listed for sale | $450,000$75/sqft |
Source: BHHS broker feed #23-291 Report a problem | ||
Public tax history
| Year | Property taxes | Tax assessment |
|---|---|---|
| 2025 | $13,980 +6.1% | $865,400 +2.1% |
| 2024 | $13,172 +4.4% | $847,200 +3.3% |
| 2023 | $12,616 +4.8% | $820,200 +13.5% |
| 2022 | $12,038 +7% | $722,800 +7.9% |
| 2021 | $11,254 +2.9% | $669,600 +0.3% |
| 2020 | $10,938 +1.9% | $667,500 |
| 2019 | $10,736 | $667,500 -4.6% |
| 2018 | -- | $699,500 |
| 2017 | -- | $699,500 +25.6% |
| 2016 | -- | $556,800 |
| 2015 | -- | -- |
| 2014 | -- | -- |
| 2012 | -- | -- |
| 2011 | -- | -- |
| 2010 | -- | -- |
Find assessor info on the county website
Neighborhood: 56721
Nearby homes
- $347,2003 bd2 ba2.4k sqft1020 James Ave SE, East Grand Forks, MN 56721Off Market
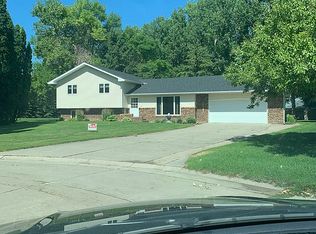
- $379,3004 bd3 ba1.3k sqft1014 James Ave SE, East Grand Forks, MN 56721Off Market
- $376,2005 bd1 ba1.6k sqft1033 James Ave SE, East Grand Forks, MN 56721Off Market
- $--3 bd3 ba2.8k sqft1027 James Ave SE, East Grand Forks, MN 56721Sold

- $328,1004 bd2 ba1k sqft1039 James Ave SE, East Grand Forks, MN 56721Off Market
- $593,600-- bd1 ba567 sqft1039 James Ave SE, East Grand Forks, MN 56721Off Market
- $370,4004 bd2 ba2.6k sqft1045 James Ave SE, East Grand Forks, MN 56721Off Market
- $311,9003 bd1 ba1.6k sqft1120 Bygland Rd SE, East Grand Forks, MN 56721Off Market
Nearby schools
GreatSchools rating
- 6/10South Point Elementary SchoolGrades: 3-5Distance: 0.5 mi
- 8/10Central Middle SchoolGrades: 6-8Distance: 0.7 mi
- 6/10East Grand Forks Senior High SchoolGrades: 9-12Distance: 2.4 mi
Schools provided by the listing agent
- Elementary: East Grand Forks
- Middle: East Grand Forks
- High: East Grand Forks
Source: GFBMLS. This data may not be complete. We recommend contacting the local school district to confirm school assignments for this home.
Sell for more on Zillow
Get a Zillow Showcase℠ listing at no additional cost and you could sell for .
$670,700
2% more
+$13,414
With Zillow Showcase(estimated)
$684,114
- Minnesota
- Polk County
- East Grand Forks
- 56721
- 1030 James Ave SE
Nearby cities
Nearby zip codes
Other East Grand Forks Topics
- Apartments for Rent in 56721
- Houses for Sale in 56721
- Houses for Rent in 56721
- 56721 Real Estate
- East Grand Forks Condos
- Houses for Sale in East Grand Forks
- Newest Listings in East Grand Forks
- East Grand Forks Home Values
- East Grand Forks Real Estate Agents
- East Grand Forks Refinance
- East Grand Forks Mortgage Rates
