Welcome to this Unique floor Plan! Pride of Ownership shows throughout! Quality craftsmanship in this home!! The Award-Winning Floor Plan blends modern design with everyday comfort. Home is better than New, with new custom shades, Stainless refrigerator staying with home, additional hardwood floors added and more! 4 spacious bedrooms and 3 full bathrooms and generous walk-in closets. This home offers plenty of room to grow for the whole family. The main level features an inviting open-concept layout, highlighted by White Oak hardwood flooring that continues down the hallway, Quartz countertops and large island, Gas cooking, built-in microwave and an abundance of cabinetry. The expansive kitchen includes a Huge walk-in pantry, slow close drawers & cabinets and a wall of windows that flood the living and kitchen areas with natural light, Cozy up by the fireplace or step out onto the covered deck with upgraded stairs that lead to the large fenced backyard. The vaulted primary suite is a retreat with French doors to the Master bathroom with a double vanity with storage, tiled shower, tiled floors, a private water closet and a spacious walk-in closet. Main level laundry room with built-ins! The finished lower level is a Great space that offers a big family room/office/workout area with tons of windows for more natural light. The spacious 4th bedroom and a 3rd full bath ideal for guests. Large 3-car garage with openers and keyless entry! Garage has a utility room. Walk to School, Swimming pool, Walking trails to the Park area. Close to restaurants, shopping! Located in the Excellent Liberty School District!
Sold
Price Unknown
1030 Jasmine Dr, Liberty, MO 64068
4beds
2,668sqft
Single Family Residence
Built in 2023
0.3 Acres Lot
$498,600 Zestimate®
$--/sqft
$3,537 Estimated rent
Home value
$498,600
$449,000 - $553,000
$3,537/mo
Zestimate® history
Owner options
List your home for rent
$3,537/mo
Rent Zestimate®
Find your next renter with Zillow Rental Manager. Plus, with online applications, you can quickly screen prospective tenants – for free.
$3,537/mo
Rent Zestimate®
Refinance and save
$200/mo
Est. payment
Refinancing to a lower rate could help reduce your monthly payments and save thousands over the life of the loan.
$200/mo
Est. payment
Explore your selling options
Work with a Zillow partner agent
Leverage their expertise and Zillow's premium Showcase listings to get your home seen by more buyers.
Get startedList with your own agent
Get your home in front of millions of buyers by listing it on Zillow.
Learn how to do itSell it yourself
Take full control of how buyers see your home on Zillow by listing For Sale by Owner (FSBO).
List your homeWhat's special
Zillow last checked:
Listing updated:
Listed by:
Jim Cooper 816-260-8592,
RE/MAX Revolution,
Lisa Cooper 816-260-1459,
RE/MAX Revolution
Bought with:
Lindsay Tubaugh, 00238855
ReeceNichols -The Village
Source: Heartland MLS as distributed by MLS GRID,MLS#: 2562449
Facts & features
Interior
Bedrooms & bathrooms
- Bedrooms: 4
- Bathrooms: 3
- Full bathrooms: 3
Primary bedroom
- Features: Ceiling Fan(s)
- Level: First
Bedroom 2
- Features: Carpet, Walk-In Closet(s)
- Level: First
Bedroom 3
- Features: Carpet, Walk-In Closet(s)
- Level: First
Bedroom 4
- Features: Carpet, Walk-In Closet(s)
- Level: Lower
Primary bathroom
- Features: Built-in Features, Ceramic Tiles, Double Vanity, Walk-In Closet(s)
- Level: First
Bathroom 2
- Features: Ceramic Tiles, Shower Over Tub
- Level: First
Bathroom 3
- Features: Ceramic Tiles, Shower Only
- Level: Lower
Dining room
- Level: First
Family room
- Features: Carpet
- Level: Lower
Kitchen
- Features: Kitchen Island, Pantry, Quartz Counter
- Level: First
Laundry
- Features: Built-in Features, Ceramic Tiles
- Level: First
Living room
- Features: Built-in Features, Fireplace
- Level: First
Heating
- Forced Air
Cooling
- Electric
Appliances
- Included: Dishwasher, Disposal, Exhaust Fan, Humidifier, Microwave, Refrigerator, Gas Range, Stainless Steel Appliance(s)
- Laundry: Laundry Room, Main Level
Features
- Ceiling Fan(s), Custom Cabinets, Painted Cabinets, Pantry, Vaulted Ceiling(s), Walk-In Closet(s)
- Flooring: Carpet, Tile, Wood
- Windows: Thermal Windows
- Basement: Daylight,Finished
- Number of fireplaces: 1
- Fireplace features: Living Room
Interior area
- Total structure area: 2,668
- Total interior livable area: 2,668 sqft
- Finished area above ground: 1,695
- Finished area below ground: 973
Property
Parking
- Total spaces: 3
- Parking features: Built-In, Garage Faces Front
- Attached garage spaces: 3
Features
- Patio & porch: Covered
Lot
- Size: 0.3 Acres
- Features: City Limits, Level
Details
- Parcel number: 15408002200600
Construction
Type & style
- Home type: SingleFamily
- Architectural style: Traditional
- Property subtype: Single Family Residence
Materials
- Frame, Stone Trim
- Roof: Composition
Condition
- Year built: 2023
Utilities & green energy
- Sewer: Public Sewer
- Water: Public
Community & HOA
Community
- Subdivision: Clay Meadows
HOA
- Has HOA: Yes
- Amenities included: Play Area, Pool, Trail(s)
- HOA fee: $200 annually
Location
- Region: Liberty
Financial & listing details
- Tax assessed value: $75,700
- Annual tax amount: $3,927
- Date on market: 7/19/2025
- Listing terms: Cash,Conventional,FHA,VA Loan
- Ownership: Private
Price history
| Date | Event | Price |
|---|---|---|
| 10/6/2025 | Sold | -- |
Source:  Heartland MLS as distributed by MLS GRID #2562449 Report a problem Heartland MLS as distributed by MLS GRID #2562449 Report a problem | ||
| 8/25/2025 | Pending sale | $489,000$183/sqft |
Source: Heartland MLS as distributed by MLS GRID #2562449 Report a problem | ||
| 8/18/2025 | Price change | $489,000-2%$183/sqft |
Source: Heartland MLS as distributed by MLS GRID #2562449 Report a problem | ||
| 7/19/2025 | Listed for sale | $499,000+7.2%$187/sqft |
Source: Heartland MLS as distributed by MLS GRID #2562449 Report a problem | ||
| 3/15/2024 | Sold | -- |
Source: Heartland MLS as distributed by MLS GRID #2438424 Report a problem | ||
| 1/28/2024 | Pending sale | $465,350$174/sqft |
Source: Heartland MLS as distributed by MLS GRID #2438424 Report a problem | ||
| 1/28/2024 | Price change | $465,350+3%$174/sqft |
Source: Heartland MLS as distributed by MLS GRID #2438424 Report a problem | ||
| 6/15/2023 | Listed for sale | $451,950$169/sqft |
Source: Heartland MLS as distributed by MLS GRID #2438424 Report a problem | ||
Public tax history
| Year | Property taxes | Tax assessment |
|---|---|---|
| 2025 | $5,440 +38.5% | $75,700 +48.2% |
| 2024 | $3,928 +844% | $51,070 +860% |
| 2023 | $416 | $5,320 +16.7% |
| 2022 | -- | $4,560 +4460% |
| 2021 | -- | $100 |
Find assessor info on the county website
Neighborhood: 64068
Nearby homes
- $--4 bd3 ba2.3k sqft1026 Jasmine Dr, Liberty, MO 64068Sold

- $--4 bd3 ba2.3k sqft1038 Jasmine Dr, Liberty, MO 64068Sold
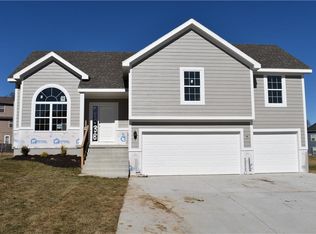
- $--4 bd4 ba2.7k sqft1015 Poplar Ln, Liberty, MO 64068Sold

- $--4 bd3 ba2.2k sqft1022 Jasmine Dr, Liberty, MO 64068Sold

- $--5 bd4 ba3.1k sqft1027 Jasmine Dr, Liberty, MO 64068Sold
- $--5 bd4 ba1 sqft1031 Jasmine Dr, Liberty, MO 64068Sold
- $524,0004 bd3 ba2.7k sqft1039 Jasmine Dr, Liberty, MO 64068Off Market
- $710,5004 bd2 ba2.5k sqft1031 Poplar Ln, Liberty, MO 64068Off Market
Nearby schools
GreatSchools rating
- 5/10Lillian Schumacher Elementary SchoolGrades: K-5Distance: 0.5 mi
- 5/10Liberty Middle SchoolGrades: 6-8Distance: 2.2 mi
- 9/10Liberty High SchoolGrades: 9-12Distance: 2.7 mi
Get a cash offer in 3 minutes
Find out how much your home could sell for in as little as 3 minutes with a no-obligation cash offer.
Estimated market value
$498,600
Get a cash offer in 3 minutes
Find out how much your home could sell for in as little as 3 minutes with a no-obligation cash offer.
Estimated market value
$498,600
- Missouri
- Clay County
- Liberty
- 64068
- 1030 Jasmine Dr
Nearby cities
Nearby zip codes
Other Liberty Topics
