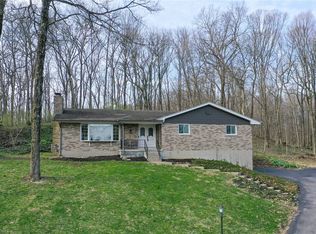
Welcome to this beautifully updated mid-century modern brick ranch in Beavercreek, Ohio. Situated on a spacious .51-acre cul-de-sac lot that backs into a lush, wooded area, this 3-bedroom home is a perfect fusion of retro charm and contemporary living. The living room with bay window and slate tile floor greets you as you enter. Inside, discover parquet hardwood flooring in the dining room and bedrooms, complemented by new luxury vinyl plank flooring in the kitchen and hallway. Pocket door between the dining room and family room. The home features a freshly updated bathroom, an updated 200-amp electric panel, and an efficient new 2023 heat pump system. The interior walls, including ceilings, have been recently repainted a neutral color throughout. Water heater – 2017, bathroom remodel – 2023, cooktop – 2020, well bladder tank – 2014. Additional highlights include a dimensional roof (30-year Owens Corning 2012) with 6" gutters, replacement vinyl windows, and an oversized, heated, 2-car garage with a workshop area, ideal for hobbies or storage. Enjoy the tranquility of the enclosed patio, a versatile space for relaxation or entertaining, offering views of the expansive, scenic backyard. This leads to a private brick paver patio. A parking pad on right side of garage with 7-8” gravel could allow for boat or recreational vehicle parking. Shed in back. 1-year Cinch Home warranty included. This property is a rare find, combining privacy, comfort, and the timeless elegance of mid-century design. Easy access to Wright Patterson Air Force Base, Wright State University, University of Dayton and shopping, restaurants, I-675, and Route 35. Embrace the opportunity to make this exceptional Beavercreek residence your new home.
Sold for $254,900
Zillow last checked:
Listing updated:
Bought with:
Jonathan H Murray, 2005004224
BH&G Real Estate Big Hill
Source: DABR MLS,MLS#: 904040 Originating MLS: Dayton Area Board of REALTORS
Originating MLS: Dayton Area Board of REALTORSPrice history
| Date | Event | Price |
|---|---|---|
| 4/29/2024 | Sold | $254,900$177/sqft |
Source:  DABR MLS #904040 Report a problem DABR MLS #904040 Report a problem | ||
| 3/30/2024 | Pending sale | $254,900$177/sqft |
Source: DABR MLS #904040 Report a problem | ||
| 2/13/2024 | Listed for sale | $254,900$177/sqft |
Source: DABR MLS #904040 Report a problem | ||
| 2/11/2024 | Pending sale | $254,900$177/sqft |
Source: DABR MLS #904040 Report a problem | ||
| 2/6/2024 | Listed for sale | $254,900+2%$177/sqft |
Source: DABR MLS #904040 Report a problem | ||
| 11/29/2023 | Listing removed | $249,900$173/sqft |
Source:  Coldwell Banker Heritage Realtors #895974 Report a problem Coldwell Banker Heritage Realtors #895974 Report a problem | ||
| 11/3/2023 | Price change | $249,900-5.7%$173/sqft |
Source: DABR MLS #895974 Report a problem | ||
| 9/27/2023 | Listed for sale | $264,900$184/sqft |
Source: DABR MLS #895974 Report a problem | ||

Get a cash offer in 3 minutes
Find out how much your home could sell for in as little as 3 minutes with a no-obligation cash offer.
Estimated market value
$284,600
