Updated lightingPlayground swing setStorage shedAll new interior doorsOpen-concept floor planWood-look tile flooring throughoutFlexible living spaces
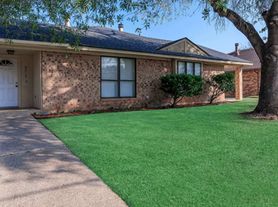
Beautifully renovated and move-in ready 4-bedroom, 2-bath home in an established Irving neighborhood with convenient access to major highways, shopping, dining, entertainment, DFW Airport, and employment centers. This spacious home features an open-concept floor plan with flexible living spaces, including a fourth bedroom that can easily function as a home office, playroom, or guest room.
Recent major system updates include a composition roof, HVAC system with gas furnace (both less than 8 years old), updated electrical panel, updated plumbing, new water heater, replaced windows, rebuilt front porch, updated exterior siding, and new garage doors with new motors.
The fully remodeled interior showcases wood-look tile flooring throughout with NO carpet, all new interior doors, updated lighting, and new ceiling fans. The stunning kitchen features all-new cabinetry, updated hardware, quartz countertops, a floor-to-ceiling glass tile backsplash, and a new vent hood, creating a true focal point for the home.
Both full bathrooms have been extensively renovated with completely rebuilt showers and updated plumbing as needed. Seller reports signs of prior foundation work completed before their ownership; documentation is unavailable. Foundation was recently evaluated and three piers were added as recommended (two in the garage and one in the interior).
Outside, enjoy a large fenced backyard with endless possibilities for entertaining, gardening, pets, or future outdoor living spaces. The storage shed and playground swing set can remain with the property. An oversized garage offers additional storage and includes a full-size laundry area with convenient backyard access.
With approximately $50,000 in recent renovations, this home offers the perfect combination of updated systems, modern finishes, functional space, and an unbeatable Irving location.
Virtually staged, all renovation details in Transaction desk
32 days
|
1,217
|
83
|
Likely to sell faster than
Zillow last checked:
Listing updated:
Listed by:
Amanda Rivard0620274,
JPAR - Plano972-836-9295
Source: NTREIS,MLS#: 21297835
Loading...
Facts & features
Interior
Bedrooms & bathrooms
Bedrooms: 4
Bathrooms: 2
Full bathrooms: 2
Primary bedroom
Level: First
Dimensions: 14 x 10
Bedroom
Level: First
Dimensions: 10 x 10
Bedroom
Level: First
Dimensions: 10 x 10
Bedroom
Level: First
Dimensions: 10 x 9
Kitchen
Features: Eat-in Kitchen, Galley Kitchen, Kitchen Island, Solid Surface Counters
Level: First
Dimensions: 12 x 10
Living room
Level: First
Dimensions: 14 x 12
Heating
Central, Natural Gas
Cooling
Central Air, Electric
Appliances
Included: Some Gas Appliances, Dishwasher, Gas Cooktop, Disposal, Gas Oven, Plumbed For Gas, Refrigerator
Explore the cost of this home by adjusting the details. Changes won't be saved.
Principal & interest
$1,547
Mortgage insurance
$0
Property taxes
$170
Home insurance
$105
HOA fees
$0
Utilities
Not included
All calculations are estimates and provided by Zillow, Inc. for informational purposes only. Actual amounts may vary.
HOA fees may include property taxes on listings classified as Co-Ops. Contact the listing agent and/or owner for fee details.
Mortgage interest rates are dependent on a number of factors, including credit score, down payment, and repayment length. Interest rate data provided by Zillow Group Marketplace, Inc. as of 1/1/1970 from various mortgage lenders with which we have lead or other similar arrangements; the Estimated Payment is an average of those rates.
See how much you could borrow to make a competitive offer.