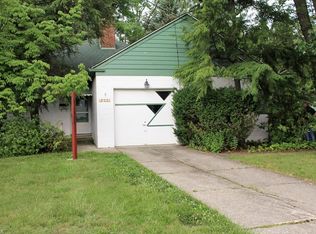
Like Walking into New Construction at Under Half the Price! Even Better, You Keep the Original Charm of Tastefully Refinished Hardwood Floors, a Built-In Cabinet and a Wood Burning Fireplace! The Kitchen Was Thoughtfully Redesigned with No Details Overlooked! Evidence is Seen in the Waterfall Edge Quartz Counters, Recessed (NEW) Refrigerator, Convenient Drawer Base Cabinets, Taller Upper Cabinetry and Crown Molding. The Floor Plan is Ideal with Easy Access to Everything on One Level. Two Bedrooms Also Featuring Hardwood Floors, Sit Adjacent to the Fully Renovated Bathroom. Two Closets Are Found in One of the First Floor Bedrooms. The Lower Level is ALL NEW. The Bathroom is HUGE and the Finished Space is so Inviting, You Might Even Consider it as an Owner's Suite! Again, No Expense Spared as the Potential of this Space was Achieved. The Oversized Shower is Tiled Completely with Anti-Microbial Tile and Has an Equally Large Rain Shower. The Bold Vanity Adds Personality to this Space and Maintains Privacy for the Shower*Even Doing the Laundry Here Feels Light as the Space Enjoys Consistent Light from a Large Glass Block Window. Additional Storage Space is in the Basement AND In the Separate Bonus Room Attached to the Rear of the Garage! You'll Find the Garage Within the Deep Backyard that has Perimeter Fencing. This Space Offers so Much Potential and is Fully Usable. Mechanicals are in Great Shape (Boiler 2011 / Water Tank 2020 / Roof in first third of life) and Many Electrical and Plumbing Upgrades Were Completed During Renovations. A Home Warranty is Also Included for Peace of Mind! It's The One. Listing Agent is Sole Member of LLC that owns the home.
Closed
Zillow last checked:
Listing updated:
Bought with:
Susan Johnson, 2021003005
CENTURY 21 Asa Cox Homes
Source: MLS Now,MLS#: 5122909 Originating MLS: Akron Cleveland Association of REALTORS
Originating MLS: Akron Cleveland Association of REALTORSPrice history
| Date | Event | Price |
|---|---|---|
| 8/15/2025 | Sold | $172,350+4.5% |
Source:  MLS Now #5122909 Report a problem MLS Now #5122909 Report a problem | ||
| 7/31/2025 | Pending sale | $165,000 |
Source: MLS Now #5122909 Report a problem | ||
| 7/17/2025 | Contingent | $165,000 |
Source: MLS Now #5122909 Report a problem | ||
| 6/26/2025 | Listed for sale | $165,000 |
Source: MLS Now #5122909 Report a problem | ||
| 6/23/2025 | Contingent | $165,000 |
Source: MLS Now #5122909 Report a problem | ||
| 6/6/2025 | Listed for sale | $165,000 |
Source: MLS Now #5122909 Report a problem | ||
| 5/30/2025 | Pending sale | $165,000 |
Source: MLS Now #5122909 Report a problem | ||
| 5/15/2025 | Listed for sale | $165,000 |
Source: MLS Now #5122909 Report a problem | ||
| 5/13/2025 | Listing removed | $165,000 |
Source: MLS Now #5117447 Report a problem | ||
| 5/2/2025 | Contingent | $165,000 |
Source: MLS Now #5117447 Report a problem | ||
| 4/25/2025 | Listed for sale | $165,000+135.2% |
Source: MLS Now #5117447 Report a problem | ||
| 2/2/2024 | Sold | $70,150-11.2% |
Source: MLS Now #5010701 Report a problem | ||
| 1/29/2024 | Pending sale | $79,000 |
Source: MLS Now #5010701 Report a problem | ||
| 1/15/2024 | Listed for sale | $79,000+3.9% |
Source: MLS Now #5010701 Report a problem | ||
| 6/30/1998 | Sold | $76,000+23.6% |
Source: Public Record Report a problem | ||
| 6/28/1996 | Sold | $61,500 |
Source: Public Record Report a problem | ||
Nearby homes
- $148,5002 bd1 ba956 sqft1022 Keystone Dr, Cleveland Heights, OH 44121Off Market

- $232,3004 bd2 ba1.7k sqft4073 Bluestone Rd, Cleveland Heights, OH 44121Off Market
- $141,2002 bd2 ba1.2k sqft4077 Bluestone Rd, Cleveland Heights, OH 44121Off Market
- $29,900-- bd-- ba-- sqft4077 Bluestone Rd, Cleveland Heights, OH 44121Off Market


Get pre-qualified for a loan
At Zillow Home Loans, we can pre-qualify you in as little as 5 minutes with no impact to your credit score.An equal housing lender. NMLS #10287.
