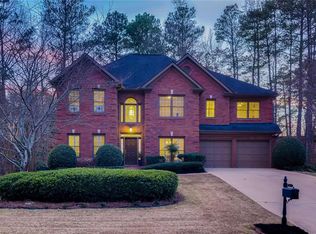
Charming Three-Sides Brick Home Near Historic Canton Street. Nestled in one of Roswell's most sought-after locations, this meticulously maintained three-sides brick home offers the perfect blend of classic charm and modern living-just minutes from historic downtown Canton Street's shops and restaurants, and close to Roswell Area Park. Step inside to gorgeous hardwood floors flowing throughout the main level, where an open-concept kitchen and family room create the ideal space for everyday living and entertaining. Upstairs, you'll find four generously sized bedrooms, offering plenty of room for family and guests. The finished basement is a standout feature, complete with a kitchenette and a spacious family room-perfect for an in-law or teen suite. Two additional bedrooms downstairs add even more flexibility, while a large storage room or workshop space rounds out this incredibly functional level. Outside, enjoy a beautifully landscaped, level yard, ideal for relaxing or entertaining. NEW ROOF installed in December of 2025. Residents can join two nearby neighborhood pools, along with top-rated schools and a warm, welcoming community atmosphere. This is a rare opportunity to own a lovingly cared-for home in an unbeatable Roswell location. Don't miss it!
Closed
Zillow last checked:
Listing updated:
Bought with:
Susie Uhlich, 364425
Ansley RE|Christie's Int'l RE
Source: GAMLS,MLS#: 10809018
Price history
| Date | Event | Price |
|---|---|---|
| 8/28/2026 | Sold | $850,000+1.2%$238/sqft |
Source:  GAMLS #10809018 Report a problem GAMLS #10809018 Report a problem | ||
| 7/30/2026 | Pending sale | $839,900$235/sqft |
Source:  FMLS GA #7807688 Report a problem FMLS GA #7807688 Report a problem | ||
| 7/22/2026 | Listed for sale | $839,900+281.9%$235/sqft |
Source: GAMLS #10809018 Report a problem | ||
| 8/20/1997 | Sold | $219,900$62/sqft |
Source: Public Record Report a problem | ||


Get a cash offer in 3 minutes
Find out how much your home could sell for in as little as 3 minutes with a no-obligation cash offer.
Estimated market value
$844,100
