Skip main navigation
Closed
Street View
  • $519,900

    1030 Kristian Way, Roswell, GA 30076

    3beds
    1,820sqft
    Single Family Residence, Residential
    Built in 1980
    0.29 Acres Lot
    $547,000 Zestimate®
    $286/sqft
    $2,746 Estimated rent

    Home value

    $547,000

    $520,000 - $574,000

    $2,746/mo

    Zestimate® history
    Loading
    Loading...

    Owner options

    List your home for rent

    $2,746/mo

    Rent Zestimate®

    Find your next renter with Zillow Rental Manager. Plus, with online applications, you can quickly screen prospective tenants – for free.

    Learn more

    $2,746/mo

    Rent Zestimate®

    Refinance and save

    $3,139/mo

    Est. payment

    Refinancing to a lower rate could help reduce your monthly payments and save thousands over the life of the loan.

    See today's rates

    $3,139/mo

    Est. payment

    Explore your selling options

    Work with a Zillow partner agent

    Leverage their expertise and Zillow's premium Showcase listings to get your home seen by more buyers.

    Get started

    List with your own agent

    Get your home in front of millions of buyers by listing it on Zillow.

    Learn how to do it

    Sell it yourself

    Take full control of how buyers see your home on Zillow by listing For Sale by Owner (FSBO).

    List your home

    What's special

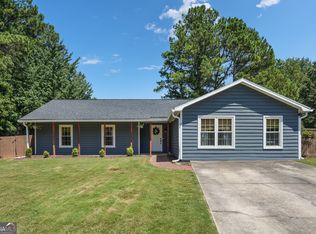
    *MULTIPLE OFFERS RECEIVED - OFFERS DUE BY 6PM 7/14 * Charm Overload in this Updated Ranch Home in sought after East Roswell. Upon arrival the well-maintained exterior, & curb appeal is obvious-the sweet front porch welcomes you inside. The open & airy feeling, new, low maintenance flooring & lighting throughout & recent updates makes occupying this one level space so convenient and accessible for everyone. The Fireside Great Room is so spacious and offers numerous seating/grouping options to enjoy the beautiful rock fireplace. The open concept Dining Space draws you in with an attractive feature wall and natural lighting. Updated Kitchen with white shaker cabinetry, stone countertops and urban touches like open shelving and stainless appliances invites you to test your culinary skills. The mudroom/laundry room offers style and convenient storage for all your extras. Primary Suite on Main level and adjoining updated, spa like bath, two additional ample sized guest rooms and updated guest bath are perfectly paired and versatile spaces for home offices, or work out spaces. One of our favorite characteristics of this home HAS to be the private yard space. There is so much of it! The patio offers the perfect spot to entertain family and friends with grilling and easy access to the kitchen via French doors. Privacy fencing allows for intimate or larger gatherings. The manicured grassy backyard is perfect for playing kickball, badminton or just tossing the ball with your four-legged buddies. When you are in this space you might forget just how close you are to top amenities like Big Creek Park, tons of shopping & dining, schools and churches and 400 N. Situated on a quiet and well-kept street and community you are sure to fall in love with this one!

    Zillow last checked:

    Listing updated:

    Listing Provided by:

    GINA B KENDRICK,

    Berkshire Hathaway HomeServices Georgia Properties

    Bought with:

    Tammy Weaver, 391635

    Ansley Real Estate| Christie's International Real Estate

    Jody Tirone, 376748

    Ansley Real Estate| Christie's International Real Estate

    Source: FMLS GA,MLS#: 7412435MLS Logo

    Facts & features

    Interior

    Bedrooms & bathrooms
    • Bedrooms: 3
    • Bathrooms: 2
    • Full bathrooms: 2
    • Main level bathrooms: 2
    • Main level bedrooms: 3
    Primary bedroom
    • Features: Master on Main, Oversized Master
    • Level: Master on Main, Oversized Master
    Bedroom
    • Features: Master on Main, Oversized Master
    Primary bathroom
    • Features: Double Vanity, Separate Tub/Shower, Soaking Tub, Vaulted Ceiling(s)
    Dining room
    • Features: Open Concept
    Kitchen
    • Features: Breakfast Bar, Cabinets Other, Cabinets White, Eat-in Kitchen, Kitchen Island, Pantry, Stone Counters
    Heating
    • Forced Air, Natural Gas
    Cooling
    • Ceiling Fan(s), Central Air, Electric
    Appliances
    • Included: Dishwasher, Gas Range, Microwave, Self Cleaning Oven
    • Laundry: Laundry Room, Main Level, Mud Room
    Features
    • Cathedral Ceiling(s), Double Vanity, Entrance Foyer, High Speed Internet, Vaulted Ceiling(s), Walk-In Closet(s)
    • Flooring: Carpet, Ceramic Tile, Hardwood
    • Windows: Double Pane Windows
    • Basement: None
    • Has fireplace: Yes
    • Fireplace features: Gas Log, Great Room, Masonry
    • Common walls with other units/homes: No Common Walls
    Interior area
    • Total structure area: 1,820
    • Total interior livable area: 1,820 sqft
    • Finished area above ground: 0
    • Finished area below ground: 0

    Property

    Parking
    • Total spaces: 2
    • Parking features: Attached, Garage, Garage Door Opener, Garage Faces Front, Kitchen Level, Level Driveway
    • Attached garage spaces: 2
    • Has uncovered spaces: Yes
    Accessibility
    • Accessibility features: None
    Features
    • Levels: One
    • Stories: 1
    • Patio & porch: Patio
    • Exterior features: Courtyard, Garden, Private Yard, No Dock
    • Pool features: None
    • Spa features: None
    • Fencing: Back Yard,Fenced,Privacy
    • Has view: Yes
    • View description: Pool
    • Waterfront features: None
    • Body of water: None
    Lot
    • Size: 0.29 Acres
    • Features: Back Yard, Front Yard, Landscaped, Open Lot, Private
    Details
    • Additional structures: None
    • Parcel number: 12 263606830072
    • Other equipment: None
    • Horse amenities: None

    Construction

    Type & style
    • Home type: SingleFamily
    • Architectural style: Cottage,Craftsman,Ranch
    • Property subtype: Single Family Residence, Residential
    Materials
    • Frame, Stone, Wood Siding
    • Foundation: Slab
    • Roof: Composition,Shingle
    Condition
    • Resale
    • New construction: No
    • Year built: 1980

    Utilities & green energy

    • Electric: None
    • Sewer: Public Sewer
    • Water: Public
    • Utilities for property: Cable Available, Electricity Available, Natural Gas Available, Phone Available, Sewer Available, Underground Utilities, Water Available
    Green energy
    • Energy efficient items: None
    • Energy generation: None

    Community & neighborhood

    Security
    • Security features: Security Service
    Community
    • Community features: Near Shopping, Street Lights
    Location
    • Region: Roswell
    • Subdivision: Roswell Chase

    HOA & financial

    HOA
    • Has HOA: No

    Other

    Other facts
    • Listing terms: 1031 Exchange,Cash,Conventional,FHA,VA Loan
    • Ownership: Fee Simple
    • Road surface type: Asphalt

    Price history

    DateEventPrice
    8/16/2024Sold$519,900+6.1%$286/sqft
    Source: FMLS GA #7412435 Report a problem
    7/18/2024Pending sale$489,900$269/sqft
    Source: FMLS GA #7412435 Report a problem
    7/17/2024Contingent$489,900$269/sqft
    Source: GAMLS #10328671 Report a problem
    7/11/2024Listed for sale$489,900+48.5%$269/sqft
    Source: GAMLS #10328671 Report a problem
    3/17/2020Sold$330,000+1.5%$181/sqft
    Source: FMLS GA #6679769 Report a problem
    2/17/2020Pending sale$325,000$179/sqft
    Source: Atlanta Fine Homes Sotheby's International Realty #6679769 Report a problem
    2/13/2020Listed for sale$325,000+40.1%$179/sqft
    Source: Atlanta Fine Homes Sotheby's International Realty #6679769 Report a problem
    10/22/2019Sold$232,000-3.3%$127/sqft
    Source: FMLS GA #6628752 Report a problem
    10/11/2019Pending sale$239,900$132/sqft
    Source: Coldwell Banker Residential Brokerage - Intown #6628752 Report a problem
    10/8/2019Listed for sale$239,900$132/sqft
    Source: Coldwell Banker Residential Brokerage #6628752 Report a problem

    Public tax history

    YearProperty taxesTax assessment
    2024$2,359 +29.6%$166,280 +4.4%
    2023$1,821 -18.1%$159,320 +15.2%
    2022$2,223 +0.7%$138,240 +18.4%
    2021$2,208 -15.7%$116,760 +25.8%
    2020$2,619 -20.5%$92,800 -14.1%
    2019$3,294 $108,080 +8.9%
    2018$3,294 $99,280 +34.4%
    2017$3,294 +28.8%$73,880
    2016$2,559 -0.4%$73,880
    2015$2,568 +13.4%$73,880
    2014$2,265 +24.7%$73,880 +18.5%
    2013$1,817 -0.4%$62,360
    2012$1,824 $62,360 -9.4%
    2011-- $68,800 -2.2%
    2010$2,042 +2.6%$70,320 -1%
    2009$1,990 $71,000
    2008-- $71,000 -0.1%
    2007$2,033 $71,040 +6.2%
    2005-- $66,920 +3.6%
    2004$1,906 -0.2%$64,600 +3.6%
    2003$1,910 +4.2%$62,360 +8.3%
    2002$1,833 +12%$57,600 +14.7%
    2001$1,637 $50,200

    Find assessor info on the county website

    Neighborhood: 30076

    Nearby schools

    GreatSchools rating
    Schools provided by the listing agent
    • Elementary: Northwood
    • Middle: Haynes Bridge
    • High: Centennial

    Source: FMLS GA. This data may not be complete. We recommend contacting the local school district to confirm school assignments for this home.

    Get a cash offer in 3 minutes
    Find out how much your home could sell for in as little as 3 minutes with a no-obligation cash offer.
    Estimated market value
    $547,000
    Get a cash offer in 3 minutes
    Find out how much your home could sell for in as little as 3 minutes with a no-obligation cash offer.
    Estimated market value
    $547,000