Skip main navigation
Sold for $452,000
  • $452,000

    1030 LAKE BERKLEY DRIVE, KISSIMMEE, FL 34746

    4beds
    1,960sqft
    Single Family Residence
    Built in 2000
    5,489 Square Feet Lot
    $440,600 Zestimate®
    $231/sqft
    $3,639 Estimated rent

    Home value

    $440,600

    $419,000 - $463,000

    $3,639/mo

    Zestimate® history
    Loading
    Loading...

    Owner options

    List your home for rent

    $3,639/mo

    Rent Zestimate®

    Find your next renter with Zillow Rental Manager. Plus, with online applications, you can quickly screen prospective tenants – for free.

    Learn more

    $3,639/mo

    Rent Zestimate®

    Refinance and save

    $3,229/mo

    Est. payment

    Refinancing to a lower rate could help reduce your monthly payments and save thousands over the life of the loan.

    See today's rates

    $3,229/mo

    Est. payment

    Explore your selling options

    Work with a Zillow partner agent

    Leverage their expertise and Zillow's premium Showcase listings to get your home seen by more buyers.

    Get started

    List with your own agent

    Get your home in front of millions of buyers by listing it on Zillow.

    Learn how to do it

    Sell it yourself

    Take full control of how buyers see your home on Zillow by listing For Sale by Owner (FSBO).

    List your home

    What's special

    Brand new tileEnsuite bathroomSingle sink bathroomPond viewBay windowSliding doorsWalk-in closet
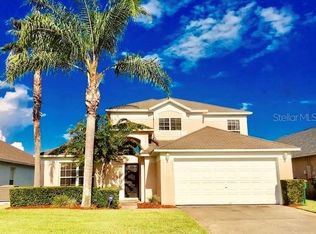
    Are you looking for a great home for investment/short term rental? You will enjoy the serene POND view this FULLY FURNISHED home has to offer. BRAND NEW pool pump, BRAND new tile in all bedrooms (10/16), BRAND new pool heater (12/14), and recently painted. The home features many improvements such as new light fixtures, aluminum attic ladder, and extra patio furniture. Embrace the formal living/dining combination with cathedral ceilings, neutral colors, accented with a beautiful foyer niche and bay window in dining area. Continue back to the heart of the home to find an open floor plan. Kitchen is fully equipped and boasts granite countertops, upgraded appliances, breakfast bar for casual meals or snack, and area for a dinette. Family room is a great gathering place with leather furniture, and sliding doors to your pool. Owner's suite includes walk-in closet, owner's lockout closet, pond view, and sliding doors to the outdoors. Ensuite bathroom features an extended single vanity sink/make-up area, granite counter top, garden tub with separate shower, and water closet. On the opposite side of the home is a single sink bathroom and 3 additional bedrooms, fitted with themed twin beds, and a full size bedroom suit. Enjoy warm summers or cooler weather in your heated pool while enjoying the peaceful pond view. You can also have family fun in the garage converted game room. Lake Berkley Resort is a 24-hour gated/manned community offering a clubhouse, community pool, tennis, fitness, and playground. Conveniently located near Medieval Times, shopping, restaurants, and not too far from Disney Theme Parks.

    Zillow last checked:

    Listing updated:

    Listed by:

    Cindy Farmer, LLC 321-624-2753,

    CORCORAN CONNECT LLC 407-953-9118

    Bought with:

    Zachary Edwards, 3568622

    LIVE FLORIDA REALTY

    Source: Stellar MLS,MLS#: S5086218MLS LogoOriginating MLS: Osceola

    Facts & features

    Interior

    Bedrooms & bathrooms
    • Bedrooms: 4
    • Bathrooms: 2
    • Full bathrooms: 2
    Rooms
    • Room types: Breakfast Room Separate, Family Room, Dining Room, Living Room, Utility Room
    Primary bedroom
    • Features: Walk-In Closet(s)
    • Level: First
    • Dimensions: 12x15
    Bedroom 2
    • Level: First
    • Dimensions: 10x10
    Bedroom 3
    • Level: First
    • Dimensions: 10x10
    Bedroom 4
    • Level: First
    • Dimensions: 10x11
    Primary bathroom
    • Features: En Suite Bathroom, Garden Bath, Granite Counters, Makeup/Vanity Space, Single Vanity, Tub with Separate Shower Stall, Water Closet/Priv Toilet
    • Level: First
    • Dimensions: 7x12
    Bathroom 2
    • Features: Single Vanity, Tub With Shower
    • Level: First
    • Dimensions: 5x9
    Dining room
    • Level: First
    • Dimensions: 9x13
    Family room
    • Features: Ceiling Fan(s)
    • Level: First
    • Dimensions: 13x14
    Kitchen
    • Features: Breakfast Bar, Granite Counters, Pantry
    • Level: First
    • Dimensions: 12x11
    Living room
    • Level: First
    • Dimensions: 13x13.5
    Heating
    • Central
    Cooling
    • Central Air
    Appliances
    • Included: Dishwasher, Disposal, Dryer, Electric Water Heater, Microwave, Range, Refrigerator, Washer
    • Laundry: Inside, Laundry Room
    Features
    • Cathedral Ceiling(s), Ceiling Fan(s), Kitchen/Family Room Combo, Living Room/Dining Room Combo, Open Floorplan, Split Bedroom, Stone Counters, Walk-In Closet(s)
    • Flooring: Ceramic Tile, Laminate
    • Doors: Sliding Doors
    • Windows: Blinds, Drapes, Rods, Window Treatments
    • Has fireplace: No
    • Furnished: Yes
    Interior area
    • Total structure area: 2,365
    • Total interior livable area: 1,960 sqft

    Property

    Parking
    • Total spaces: 2
    • Parking features: Driveway
    • Attached garage spaces: 2
    • Has uncovered spaces: Yes
    Features
    • Levels: One
    • Stories: 1
    • Patio & porch: Screened
    • Exterior features: Irrigation System, Lighting, Sidewalk
    • Has private pool: Yes
    • Pool features: Gunite, Heated, In Ground, Screen Enclosure
    • Has view: Yes
    • View description: Water, Pond
    • Has water view: Yes
    • Water view: Water,Pond
    Lot
    • Size: 5,489 Square Feet
    • Features: Landscaped, Sidewalk
    • Residential vegetation: Mature Landscaping
    Details
    • Parcel number: 242528375700011610
    • Zoning: OPUD
    • Special conditions: None

    Construction

    Type & style
    • Home type: SingleFamily
    • Property subtype: Single Family Residence
    Materials
    • Block, Stucco
    • Foundation: Slab
    • Roof: Shingle
    Condition
    • New construction: No
    • Year built: 2000

    Utilities & green energy

    • Sewer: Public Sewer
    • Water: Public
    • Utilities for property: BB/HS Internet Available, Cable Available, Public, Street Lights, Underground Utilities

    Community & HOA

    Community
    • Features: Clubhouse, Deed Restrictions, Fitness Center, Gated, Irrigation-Reclaimed Water, Playground, Pool, Sidewalks
    • Security: Gated Community, Smoke Detector(s)
    • Pet fee: $0 monthly
    • Subdivision: LAKE BERKLEY RESORT PH 02
    HOA
    • Has HOA: Yes
    • Amenities included: Clubhouse, Fitness Center, Gated, Maintenance, Playground, Pool, Recreation Facilities, Security, Tennis Court(s)
    • Services included: 24-Hour Guard, Common Area Taxes, Community Pool, Reserve Fund, Maintenance Grounds, Private Road, Recreational Facilities, Security
    • HOA fee: $248 monthly
    • HOA name: Leland Management / Claudette Maldonad
    • HOA phone: 407-781-1484
    • Second HOA name: SRK Residential
    • Second HOA phone: 407-992-8808
    Location
    • Region: Kissimmee

    Financial & listing details

    • Price per square foot: $231/sqft
    • Tax assessed value: $383,000
    • Annual tax amount: $4,577
    • Date on market: 6/12/2023
    • Cumulative days on market: 158 days
    • Listing terms: Cash,Conventional
    • Ownership: Fee Simple
    • Total actual rent: 0
    • Road surface type: Asphalt

    Price history

    DateEventPrice
    2/7/2024Sold$452,000-2.8%$231/sqft
    Source: Stellar MLS #S5086218 Report a problem
    12/21/2023Pending sale$465,000$237/sqft
    Source: Stellar MLS #S5086218 Report a problem
    12/2/2023Price change$465,000-1.7%$237/sqft
    Source: Stellar MLS #S5086218 Report a problem
    8/25/2023Listed for sale$473,000$241/sqft
    Source: Stellar MLS #S5086218 Report a problem
    7/29/2023Listing removed--
    Source: Stellar MLS #S5086218 Report a problem
    7/28/2023Listed for sale$473,000$241/sqft
    Source: Stellar MLS #S5086218 Report a problem
    7/22/2023Pending sale$473,000$241/sqft
    Source: Stellar MLS #S5086218 Report a problem
    6/13/2023Listed for sale$473,000+201.3%$241/sqft
    Source: Stellar MLS #S5086218 Report a problem
    2/2/2011Sold$157,000$80/sqft
    Source: Public Record Report a problem
    8/24/2010Sold$157,000-1.8%$80/sqft
    Source: Public Record Report a problem
    3/12/2010Listing removed$159,900$82/sqft
    Source: Century 21 Premium Properties #S4654784 Report a problem
    2/26/2010Listed for sale$159,900-5.9%$82/sqft
    Source: Century 21 Premium Properties #S4654784 Report a problem
    1/2/2010Listing removed$169,900$87/sqft
    Source: Premium Properties #S4654784 Report a problem
    12/18/2009Price change$169,900+6.3%$87/sqft
    Source: Premium Properties #S4654784 Report a problem
    12/15/2009Price change$159,900-5.9%$82/sqft
    Source: Century 21 Premium Properties #S4654784 Report a problem
    7/3/2009Listed for sale$169,900-35.9%$87/sqft
    Source: CENTURY 21 Premium Properties #S4654784 Report a problem
    4/26/2009Listing removed$265,000$135/sqft
    Source: Number1Expert #S4644190 Report a problem
    10/19/2008Listed for sale$265,000-8.6%$135/sqft
    Source: Number1Expert #S4644190 Report a problem
    11/30/2007Listing removed$289,900$148/sqft
    Source: Obeo #s4622106 Report a problem
    11/14/2007Listed for sale$289,900+7.4%$148/sqft
    Source: Obeo #s4622106 Report a problem
    9/28/2007Sold$270,000+15.4%$138/sqft
    Source: Stellar MLS #S4622106 Report a problem
    5/14/2004Sold$234,000+22.9%$119/sqft
    Source: Public Record Report a problem
    7/17/2000Sold$190,400$97/sqft
    Source: Public Record Report a problem

    Public tax history

    YearProperty taxesTax assessment
    2025$6,007 +11.2%$383,000 -2.8%
    2024$5,400 +5.3%$394,100 +3.9%
    2023$5,128 +15.4%$379,200 +23.7%
    2022$4,444 +14.2%$306,600 +34.3%
    2021$3,891 +7.9%$228,300 +9.3%
    2020$3,606 +3.4%$208,800 +6.1%
    2019$3,487 $196,800 +4%
    2018$3,487 +4.9%$189,300 -0.2%
    2017$3,325 -2.1%$189,600 +1.3%
    2016$3,397 +0.7%$187,200 +1.8%
    2015$3,372 +11.6%$183,800 +11.7%
    2014$3,022 $164,600 +2%
    2013-- $161,300 +10.1%
    2012-- $146,500 -4.4%
    2011-- $153,300 -3.8%
    2010-- $159,300 -21.7%
    2009-- $203,500 -25.2%
    2008-- $272,200
    Find assessor info on the county website

    Neighborhood: 34746

    Nearby schools

    GreatSchools rating
    Get a cash offer in 3 minutes
    Find out how much your home could sell for in as little as 3 minutes with a no-obligation cash offer.
    Estimated market value
    $440,600
    Get a cash offer in 3 minutes
    Find out how much your home could sell for in as little as 3 minutes with a no-obligation cash offer.
    Estimated market value
    $440,600