Skip main navigation
Off market
Street View
  • $698,700

    1030 Lake Way Dr, Niceville, FL 32578

    3beds
    2,798sqft
    SingleFamily
    Built in 1992
    0.4 Acres Lot
    $698,700 Zestimate®
    $250/sqft
    $3,438 Estimated rent

    Home value

    $698,700

    $657,000 - $741,000

    $3,438/mo

    Zestimate® history
    Loading
    Loading...

    Owner options

    List your home for rent

    $3,438/mo

    Rent Zestimate®

    Find your next renter with Zillow Rental Manager. Plus, with online applications, you can quickly screen prospective tenants – for free.

    Learn more

    $3,438/mo

    Rent Zestimate®

    Refinance and save

    $4,494/mo

    Est. payment

    Refinancing to a lower rate could help reduce your monthly payments and save thousands over the life of the loan.

    See today's rates

    $4,494/mo

    Est. payment

    Explore your selling options

    Work with a Zillow partner agent

    Leverage their expertise and Zillow's premium Showcase listings to get your home seen by more buyers.

    Get started

    List with your own agent

    Get your home in front of millions of buyers by listing it on Zillow.

    Learn how to do it

    Sell it yourself

    Take full control of how buyers see your home on Zillow by listing For Sale by Owner (FSBO).

    List your home

    What's special

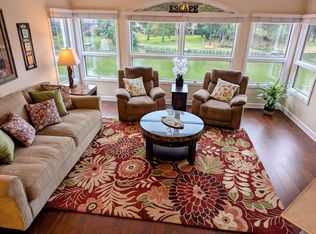
    NEW LOWER PRICE! Enjoy the sparkling waters of Lake Henderson from almost every room in this classic Lake Way home which Judy Divinney designed and built to take advantage of the panorama of the lake. From every room across the rear of the house you can enjoy views of the lake which are especially dramatic in the great room. Here floor-to-ceiling windows bring the outdoors in for year 'round enjoyment. You'll enjoy watching the light as it reflects off the coffered ceiling and the burnished ha rdwood floors. The gas log fireplace and the built-in ''stereo center'' make the great room even more pleasant. The attractive dining room features a recessed ceiling treatment and a niche designed for a sideboard or china cabinet. The eat-in galley kitchen will welcome you each morning with a sunny lake view which you can also see from the food-prep area. White raised-panel cabinets offer plenty of storage space and be sure you see the fold-out pantry. The tiled laundry area offers extra cabine ts, a laundry sink, and access to the backyard. Promote yourself to the corner office where you can work and enjoy the water at the same time. The restful first floor master is accented with a deep tray ceiling and a bay window perfect for your read ing chair. The tiled master bath is softly brightened by sunlight shining thru the stained glass window over the marble whirlpool tub. The marble shower is good-sized and there are double sinks as well. Plenty of room for your clothes in the walk-in closet, too. Downstairs(SHOWN AS LEVEL 0) is the teenagers' haven, guest suite, or in-law quarters) where you'll find the two additional bedrooms joined by a compartmented bathroom plus a separate rec room. In addition, there's space for Dad or the home handyman in the adjoining heated and cooled workshop (not included in the SF) and an additional storage room (also not included in the SF). Each level has its own HVAC system for comfort and efficency. Down at the dock you'll find a

    This property is not currently displayed as for sale or rent on Zillow. This may be different from what's on other websites or public sources.

    Facts & features

    Interior

    Bedrooms & bathrooms
    • Bedrooms: 3
    • Bathrooms: 3
    • Full bathrooms: 2
    • 1/2 bathrooms: 1
    Heating
    • Other
    Cooling
    • Central
    Appliances
    • Included: Dishwasher, Dryer, Garbage disposal, Microwave, Range / Oven, Refrigerator, Washer
    Features
    • Flooring: Hardwood
    • Basement: Unfinished
    • Has fireplace: Yes
    Interior area
    • Total interior livable area: 2,798 sqft

    Property

    Parking
    • Total spaces: 2
    • Parking features: Garage - Attached
    Features
    • Exterior features: Other, Stucco
    • Has view: Yes
    • View description: Water
    • Has water view: Yes
    • Water view: Water
    Lot
    • Size: 0.4 Acres
    Details
    • Parcel number: 041S22141C00000070

    Construction

    Type & style
    • Home type: SingleFamily
    Materials
    • Frame
    • Roof: Other
    Condition
    • Year built: 1992

    Community & HOA

    HOA
    • Has HOA: Yes
    • HOA fee: $11 monthly
    Location
    • Region: Niceville

    Financial & listing details

    • Price per square foot: $250/sqft
    • Tax assessed value: $599,604
    • Annual tax amount: $5,681

    Price history

    DateEventPrice
    10/28/2021Sold$599,999$214/sqft
    Source: ECAOR #881235 Report a problem
    9/18/2021Pending sale$599,999$214/sqft
    Source: ECAOR #881235 Report a problem
    9/11/2021Listed for sale$599,999+71.5%$214/sqft
    Source: ECAOR #881235 Report a problem
    1/19/2012Listing removed$349,900$125/sqft
    Source: Carriage Hills Realty, Inc. #567125 Report a problem
    11/19/2011Price change$349,900-2.8%$125/sqft
    Source: Carriage Hills Realty, Inc. #567125 Report a problem
    11/10/2011Price change$359,900+2.9%$129/sqft
    Source: Carriage Hills Realty, Inc. #567125 Report a problem
    11/8/2011Price change$349,900-2.8%$125/sqft
    Source: Carriage Hills Realty, Inc. #567125 Report a problem
    4/8/2011Price change$359,900+0.8%$129/sqft
    Source: Carriage Hills Realty, Inc. #548543 Report a problem
    4/7/2011Price change$356,900-6.1%$128/sqft
    Source: Carriage Hills Realty, Inc. #548543 Report a problem
    3/19/2011Price change$379,900-2.6%$136/sqft
    Source: Carriage Hills Realty, Inc. #548543 Report a problem
    1/22/2011Listed for sale$389,900$139/sqft
    Source: Carriage Hills Realty, Inc. #548543 Report a problem

    Public tax history

    YearProperty taxesTax assessment
    2025$5,681 +3%$484,818 +2.9%
    2024$5,516 +2.5%$471,155 +3%
    2023$5,381 +3.5%$457,432 +3.9%
    2022$5,199 +39.8%$440,201 +34.5%
    2021$3,719 +0.9%$327,174 +1.4%
    2020$3,688 +1.3%$322,657 +2.3%
    2019$3,641 +1%$315,403 +1.9%
    2018$3,606 $309,522 +2.1%
    2017$3,606 +0.7%$303,156 +2.1%
    2016$3,582 +2.8%$296,921 +0.7%
    2015$3,485 +0.2%$294,857 +0.8%
    2014$3,479 $292,517 +1.5%
    2013-- $288,194 +2.2%
    2012-- $282,008 -2.4%
    2011-- $288,982 +33%
    2010-- $217,312 +2.7%
    2009-- $211,599 +0.1%
    2008-- $211,388 +3%
    2007-- $205,231 +2.5%
    2006-- $200,225 +3%
    2005-- $194,393 +3%
    2004-- $188,731 +1.9%
    2003-- $185,212 +2.4%
    2002-- $180,871 +1.6%
    2001-- $178,023
    Find assessor info on the county website

    Neighborhood: 32578

    Nearby schools

    GreatSchools rating
    Get pre-qualified for a loan
    At Zillow Home Loans, we can pre-qualify you in as little as 5 minutes with no impact to your credit score.

    An equal housing lender. NMLS #10287.

    Sell for more on Zillow
    Get a Zillow Showcase℠ listing at no additional cost and you could sell for .
    $698,700
    2% more
    +$13,974
    With Zillow Showcase(estimated)
    $712,674
