Skip main navigation
Sold for $1,900,000
  • $1,900,000

    1030 Lakeside Dr, Birmingham, MI 48009

    3beds
    3,555sqft
    Single Family Residence
    Built in 1971
    0.38 Acres Lot
    $1,950,900 Zestimate®
    $534/sqft
    $6,338 Estimated rent

    Home value

    $1,950,900

    $1.83M - $2.07M

    $6,338/mo

    Zestimate® history
    Loading
    Loading...

    Owner options

    List your home for rent

    $6,338/mo

    Rent Zestimate®

    Find your next renter with Zillow Rental Manager. Plus, with online applications, you can quickly screen prospective tenants – for free.

    Learn more

    $6,338/mo

    Rent Zestimate®

    Refinance and save

    $10,154/mo

    Est. payment

    Refinancing to a lower rate could help reduce your monthly payments and save thousands over the life of the loan.

    See today's rates

    $10,154/mo

    Est. payment

    Explore your selling options

    Work with a Zillow partner agent

    Leverage their expertise and Zillow's premium Showcase listings to get your home seen by more buyers.

    Get started

    List with your own agent

    Get your home in front of millions of buyers by listing it on Zillow.

    Learn how to do it

    Sell it yourself

    Take full control of how buyers see your home on Zillow by listing For Sale by Owner (FSBO).

    List your home

    What's special

    Circular drivewayUnfinished llTwo-story foyerGlass staircase banisterSerene lotNew roofVaulted beamed ceiling
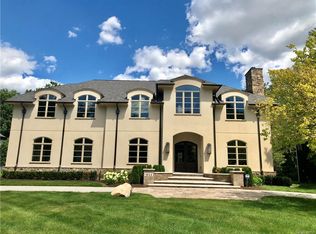
    Modern elegance on one of the premier streets in Quarton Lake Estates! Just over the bridge, north of Oak, on Lakeside Drive. Impeccably designed & completely renovated, blending mid-century & modern refinement. Set on a serene lot with the side & back yards surrounded by protected woodlands owned by the City of BHAM, with the Rouge River flowing through it. Circular driveway, glass paneled garage door & large glass front door with sidelights are distinguishing first impressions. Two-story foyer opens to living room featuring a fireplace flanked by John Morgan built-ins & a vaulted, beamed ceiling. Sliding frosted glass doors open to the adjacent library/den. Floor-to-ceiling windows in the library & large living room, all with a southern exposure, create a sun-filled interior. Stunning John Morgan Perspectives kitchen. Refinished marble countertops, marble tile backsplash. GE Monogram gas range, four burners, a grill & griddle. GE Monogram refrigerator, warming drawer & dishwasher, Miele microwave. Marble waterfall island, butcher block center, seats four. Stainless steel farmhouse sink. Adjacent area for a breakfast nook or cozy seating area with access to the deck. Glass staircase banister. Second-floor loft sitting area. Large primary suite, John Morgan spa-like bath. Oversized steam shower, tub, water closet. An enormous walk-in closet, which originally was a 4th BR, could accommodate a large clothing island, desk, or exercise equipment. 2nd WIC. Marble coffee/wine bar, beverage fridge. Two additional bedrooms & two baths upstairs. 2nd floor full-size stackable laundry. Endless possibilities in the 1,800 SF in the unfinished LL, with additional laundry. Exposed aggregate patio overlooking the wooded backdrop. New roof 2023, HVAC 2024. Birmingham Schls: Quarton, Derby, Seaholm. Step out your front door to the walking trail around Quarton Lake. A short stroll to all the dining & shopping Downtown Birmingham. Home shows like new construction. Pristine condition!

    Zillow last checked:

    Listing updated:

    Listed by:

    Jeffrey S Barker 248-425-6000,

    Max Broock, REALTORS®-Birmingham,

    Matthew Barker 248-807-2232,

    Max Broock, REALTORS®-Birmingham

    Bought with:

    Amanda Petzold, 6501457182

    @properties Christie's Int'l R.E. Birmingham

    Source: Realcomp II,MLS#: 20251050204MLS Logo

    Facts & features

    Interior

    Bedrooms & bathrooms
    • Bedrooms: 3
    • Bathrooms: 4
    • Full bathrooms: 3
    • 1/2 bathrooms: 1
    Primary bedroom
    • Level: Second
    • Area: 324
    • Dimensions: 18 X 18
    Bedroom
    • Level: Second
    • Area: 176
    • Dimensions: 16 X 11
    Bedroom
    • Level: Second
    • Area: 176
    • Dimensions: 16 X 11
    Primary bathroom
    • Level: Second
    • Area: 189
    • Dimensions: 21 X 9
    Other
    • Level: Second
    Other
    • Level: Second
    Other
    • Level: Entry
    Other
    • Level: Entry
    • Area: 140
    • Dimensions: 14 X 10
    Dining room
    • Level: Entry
    • Area: 221
    • Dimensions: 17 X 13
    Kitchen
    • Level: Entry
    • Area: 196
    • Dimensions: 14 X 14
    Laundry
    • Level: Second
    • Area: 16
    • Dimensions: 4 X 4
    Library
    • Level: Entry
    • Area: 285
    • Dimensions: 19 X 15
    Living room
    • Level: Entry
    • Area: 456
    • Dimensions: 24 X 19
    Loft
    • Level: Second
    • Area: 45
    • Dimensions: 9 X 5
    Mud room
    • Level: Entry
    • Area: 42
    • Dimensions: 7 X 6
    Other
    • Level: Second
    • Area: 285
    • Dimensions: 19 X 15
    Heating
    • Forced Air, Natural Gas
    Cooling
    • Central Air
    Appliances
    • Included: Built In Gas Range, Built In Refrigerator, Bar Fridge, Dishwasher, Disposal, Dryer, Humidifier, Microwave, Range Hood, Stainless Steel Appliances, Washer, Warming Drawer
    Features
    • Programmable Thermostat
    • Basement: Full,Unfinished
    • Has fireplace: Yes
    • Fireplace features: Living Room, Wood Burning
    Interior area
    • Total interior livable area: 3,555 sqft
    • Finished area above ground: 3,555

    Property

    Parking
    • Total spaces: 2
    • Parking features: Two Car Garage, Attached, Circular Driveway, Driveway, Electricityin Garage, Garage Faces Front
    • Attached garage spaces: 2
    Features
    • Levels: Two
    • Stories: 2
    • Entry location: GroundLevelwSteps
    • Patio & porch: Covered, Patio, Porch
    • Exterior features: Lighting
    • Pool features: None
    • Fencing: Fencing Allowed
    • On waterfront: Yes
    • Waterfront features: River Front, Stream
    • Body of water: Rouge River
    Lot
    • Size: 0.38 Acres
    • Dimensions: 80 x 212 x 83 x 207
    • Features: Level, Sprinklers, Wooded
    Details
    • Parcel number: 1926279020
    • Special conditions: Short Sale No,Standard

    Construction

    Type & style
    • Home type: SingleFamily
    • Architectural style: Contemporary
    • Property subtype: Single Family Residence
    Materials
    • Wood Siding
    • Foundation: Basement, Poured
    • Roof: Asphalt
    Condition
    • New construction: No
    • Year built: 1971
    • Major remodel year: 2019

    Utilities & green energy

    • Sewer: Public Sewer
    • Water: Public
    • Utilities for property: Cable Available

    Community & HOA

    Community
    • Features: Sidewalks
    • Subdivision: QUARTON LAKE ESTATES-REPLAT
    HOA
    • Has HOA: No
    Location
    • Region: Birmingham

    Financial & listing details

    • Price per square foot: $534/sqft
    • Tax assessed value: $492,370
    • Annual tax amount: $16,069
    • Date on market: 10/30/2025
    • Cumulative days on market: 5 days
    • Listing agreement: Exclusive Right To Sell
    • Listing terms: Cash,Conventional
    • Exclusions: Exclusion(s) Do Not Exist

    Price history

    DateEventPrice
    12/1/2025Sold$1,900,000+0%$534/sqft
    Source: Realcomp II #20251050204 Report a problem
    11/13/2025Pending sale$1,899,900$534/sqft
    Source: Realcomp II #20251050204 Report a problem
    10/30/2025Listed for sale$1,899,900+5.5%$534/sqft
    Source: Realcomp II #20251050204 Report a problem
    1/31/2025Sold$1,800,000-2.7%$506/sqft
    Source: Realcomp II #20240088075 Report a problem
    12/31/2024Pending sale$1,850,000$520/sqft
    Source: Realcomp II #20240088075 Report a problem
    12/9/2024Listed for sale$1,850,000+216.2%$520/sqft
    Source: Realcomp II #20240088075 Report a problem
    9/9/2011Sold$585,000-10%$165/sqft
    Source: Public Record Report a problem
    7/9/2011Price change$650,000-3.7%$183/sqft
    Source: Hall & Hunter Realtors #211072483 Report a problem
    6/9/2011Listed for sale$675,000$190/sqft
    Source: Hall & Hunter Realtors #211072483 Report a problem

    Public tax history

    YearProperty taxesTax assessment
    2024$15,333 -2.7%$648,900 +5.3%
    2023$15,762 +7.2%$616,080 +5.1%
    2022$14,703 -7.8%$586,190 -0.2%
    2021$15,945 $587,240 +4.8%
    2020-- $560,560 +7.8%
    2019$12,204 -11.8%$519,850 +3.7%
    2018$13,844 -0.2%$501,210 +1.9%
    2017$13,869 $491,950 +4%
    2016$13,869 $472,900 +4.7%
    2015-- $451,590 +9.8%
    2014-- $411,250 +15.4%
    2011-- $356,390 -1.4%
    2010$13,815 +18.4%$361,540 -11.8%
    2009$11,670 $409,700
    Find assessor info on the county website

    Neighborhood: 48009

    Nearby schools

    GreatSchools rating
    Get a cash offer in 3 minutes
    Find out how much your home could sell for in as little as 3 minutes with a no-obligation cash offer.
    Estimated market value
    $1,950,900
    Get a cash offer in 3 minutes
    Find out how much your home could sell for in as little as 3 minutes with a no-obligation cash offer.
    Estimated market value
    $1,950,900