Skip main navigation
Closed
Street View
  • $510,000

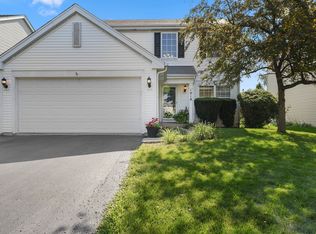
    1030 Lakestone Ln, Aurora, IL 60504

    5beds
    2,116sqft
    Single Family Residence
    Built in 1998
    5,200 Square Feet Lot
    $542,500 Zestimate®
    $241/sqft
    $3,321 Estimated rent

    Home value

    $542,500

    $494,000 - $597,000

    $3,321/mo

    Zestimate® history
    Loading
    Loading...

    Owner options

    List your home for rent

    $3,321/mo

    Rent Zestimate®

    Find your next renter with Zillow Rental Manager. Plus, with online applications, you can quickly screen prospective tenants – for free.

    Learn more

    $3,321/mo

    Rent Zestimate®

    Refinance and save

    $3,690/mo

    Est. payment

    Refinancing to a lower rate could help reduce your monthly payments and save thousands over the life of the loan.

    See today's rates

    $3,690/mo

    Est. payment

    Explore your selling options

    Work with a Zillow partner agent

    Leverage their expertise and Zillow's premium Showcase listings to get your home seen by more buyers.

    Get started

    List with your own agent

    Get your home in front of millions of buyers by listing it on Zillow.

    Learn how to do it

    Sell it yourself

    Take full control of how buyers see your home on Zillow by listing For Sale by Owner (FSBO).

    List your home

    What's special

    Guest suiteCharming fireplaceFully finished basementSpacious bedroomsHome officeExpansive master suiteBeautifully updated hall bath
    Welcome to this stunning, move-in-ready 4-bedroom, 2.5-bath single-family home with highly sought-after 204 schools. Owen Elementary, Still Middle, & Waubonsie Valley High School. This meticulously maintained home features a spacious, well-ventilated layout . As you step into the home, a grand two-story foyer greets you with an inviting ambiance. The foyer seamlessly flows into the formal living room, complete with a ceiling fan and light fixture, creating a bright and airy space. Adjacent to the living room is a generously sized formal dining area, perfect for hosting dinner parties or family gatherings, with ample room for a large dining table. The heart of the home is the kitchen, featuring brand-new stainless steel appliances, luxurious granite countertops, and an abundance of cabinet and counter space. The eat-in area provides a cozy spot for casual dining and seamlessly opens to the backyard through a newer patio door, allowing for easy access to outdoor entertaining. The family room, just off the kitchen, is a warm and inviting space with a charming fireplace, offering a perfect setting for relaxation and gathering with loved ones. Large windows allow natural light to flood the space, enhancing the home's open and airy feel. Upstairs, the expansive master suite serves as a private retreat, boasting two separate walk-in closets and a spa-like luxury bath. The ensuite bath is designed for ultimate comfort, featuring a soaking tub, a separate standing shower, and dual vanities. The second floor also includes three additional spacious bedrooms, each equipped with ceiling fans and lights, providing ample space for family members or guests. A beautifully updated hall bath with a brand-new bathtub completes this level. One of the standout features of this home is the fully finished basement, offering an incredible addition to the living space. Designed for entertainment and leisure, the basement features a recreational area, pre-wired for a 7.1 surround sound speaker system and a projector-perfect for a home theater experience. The projector, speaker system, and receiver are negotiable, making it easy for new homeowners to create their dream entertainment setup. Additionally, the basement includes a spacious bonus room that can serve as a home office, gym, or guest suite, along with an unfinished storage area providing ample space for organization. This home has been thoughtfully updated throughout. Freshly painted interiors and newer plush carpeting on the second floor enhance the home's aesthetic appeal. The entire first floor showcases stylish luxury vinyl plank flooring in a highly sought-after color, adding durability and elegance. Nearly every major component of the home has been upgraded to ensure peace of mind for years to come, including new windows and a patio door (2020), a furnace and AC system (2019), a garage door (2021), and a series of brand-new kitchen appliances, including a refrigerator (2024), stove (2024), microwave (2024), Water Heater (2025)and dishwasher (2023). Beyond its stunning interiors, this home is perfectly situated in a prime location with unbeatable convenience. Just minutes away from premier shopping, dining, and entertainment options, residents will enjoy easy access to everything they need. The home is also conveniently located near Route 59 Metra Station and major highways, making commuting effortless. Whether you're looking for top-rated schools, modern amenities, or a vibrant community, this home truly has it all. Don't miss this rare opportunity to own a beautifully updated, move-in-ready home in one of the most desirable neighborhoods. Schedule your private tour today and experience everything this home has to offer!

    Zillow last checked:

    Listing updated:

    Listing courtesy of:

    Subhapriya Lakshmanan, CSC 630-202-3957,

    Charles Rutenberg Realty of IL

    Bought with:

    Ramesh Nair

    Baird & Warner

    Source: MRED as distributed by MLS GRID,MLS#: 12294108MLS Logo

    Facts & features

    Interior

    Bedrooms & bathrooms
    • Bedrooms: 5
    • Bathrooms: 3
    • Full bathrooms: 2
    • 1/2 bathrooms: 1
    Primary bedroom
    • Features: Flooring (Carpet), Window Treatments (Blinds), Bathroom (Full)
    • Level: Second
    • Area: 210 Square Feet
    • Dimensions: 15X14
    Bedroom 2
    • Features: Flooring (Carpet), Window Treatments (Blinds)
    • Level: Second
    • Area: 150 Square Feet
    • Dimensions: 15X10
    Bedroom 3
    • Features: Flooring (Carpet), Window Treatments (Blinds)
    • Level: Second
    • Area: 150 Square Feet
    • Dimensions: 15X10
    Bedroom 4
    • Features: Flooring (Carpet), Window Treatments (Blinds)
    • Level: Second
    • Area: 140 Square Feet
    • Dimensions: 14X10
    Bedroom 5
    • Features: Flooring (Carpet)
    • Level: Basement
    • Area: 210 Square Feet
    • Dimensions: 15X14
    Breakfast room
    • Features: Flooring (Other)
    • Level: Main
    • Area: 96 Square Feet
    • Dimensions: 12X08
    Dining room
    • Features: Flooring (Other), Window Treatments (All)
    • Level: Main
    • Area: 110 Square Feet
    • Dimensions: 11X10
    Family room
    • Features: Flooring (Other), Window Treatments (Blinds)
    • Level: Main
    • Area: 224 Square Feet
    • Dimensions: 16X14
    Kitchen
    • Features: Flooring (Other)
    • Level: Main
    • Area: 110 Square Feet
    • Dimensions: 11X10
    Living room
    • Features: Flooring (Other), Window Treatments (All)
    • Level: Main
    • Area: 110 Square Feet
    • Dimensions: 11X10
    Recreation room
    • Features: Flooring (Carpet)
    • Level: Basement
    • Area: 462 Square Feet
    • Dimensions: 21X22
    Heating
    • Natural Gas, Forced Air
    Cooling
    • Central Air
    Appliances
    • Included: Range, Microwave, Dishwasher, Refrigerator, Washer, Dryer, Disposal
    • Laundry: Main Level
    Features
    • Walk-In Closet(s), Open Floorplan, Separate Dining Room
    • Doors: Storm Door(s)
    • Basement: Finished,Rec/Family Area,Full
    • Number of fireplaces: 1
    • Fireplace features: Family Room
    Interior area
    • Total structure area: 0
    • Total interior livable area: 2,116 sqft

    Property

    Parking
    • Total spaces: 2
    • Parking features: Asphalt, Garage Door Opener, On Site, Garage Owned, Attached, Garage
    • Attached garage spaces: 2
    • Has uncovered spaces: Yes
    Accessibility
    • Accessibility features: No Disability Access
    Features
    • Stories: 2
    Lot
    • Size: 5,200 sqft
    • Dimensions: 50 X 104
    Details
    • Parcel number: 0733102026
    • Special conditions: None

    Construction

    Type & style
    • Home type: SingleFamily
    • Property subtype: Single Family Residence
    Materials
    • Vinyl Siding
    Condition
    • New construction: No
    • Year built: 1998

    Utilities & green energy

    • Sewer: Public Sewer
    • Water: Public

    Community & neighborhood

    Location
    • Region: Aurora
    • Subdivision: Villages At Meadowlakes

    HOA & financial

    HOA
    • Has HOA: Yes
    • HOA fee: $128 quarterly
    • Services included: None

    Other

    Other facts
    • Listing terms: Conventional
    • Ownership: Fee Simple w/ HO Assn.

    Price history

    DateEventPrice
    4/3/2025Sold$510,000-1%$241/sqft
    Source: MRED as distributed by MLS GRID #12294108 Report a problem
    2/26/2025Contingent$515,000$243/sqft
    Source: MRED as distributed by MLS GRID #12294108 Report a problem
    2/19/2025Listed for sale$515,000+58.9%$243/sqft
    Source: MRED as distributed by MLS GRID #12294108 Report a problem
    6/2/2016Sold$324,100+1.3%$153/sqft
    Source: MRED as distributed by MLS GRID #09181462 Report a problem
    4/5/2016Pending sale$319,900$151/sqft
    Source: RE/MAX of Naperville #09181462 Report a problem
    4/1/2016Listed for sale$319,900+9.6%$151/sqft
    Source: RE/MAX of Naperville #09181462 Report a problem
    5/18/2006Sold$292,000+50.1%$138/sqft
    Source: Public Record Report a problem
    1/29/1999Sold$194,500$92/sqft
    Source: Public Record Report a problem

    Public tax history

    YearProperty taxesTax assessment
    2024$10,605 +4.8%$147,482 +11.3%
    2023$10,120 +4.7%$132,520 +9.3%
    2022$9,663 +2.7%$121,230 +3.7%
    2021$9,409 -1.2%$116,910
    2020$9,524 +3.6%$116,910 +5.1%
    2019$9,190 +6.5%$111,200 +7.3%
    2018$8,628 +1.7%$103,680 +3.5%
    2017$8,485 +1.8%$100,170 +4.2%
    2016$8,334 +1%$96,130 +5.3%
    2015$8,248 +5.8%$91,270 +8.3%
    2014$7,797 +1%$84,260 -0.7%
    2013$7,717 +3.1%$84,840 -2%
    2012$7,486 +2.4%$86,600 -6.4%
    2011$7,307 -0.5%$92,550 -5.8%
    2010$7,348 +3.1%$98,260 -4%
    2009$7,130 +3%$102,350 +1.8%
    2008$6,924 +4.4%$100,540 +5.8%
    2007$6,633 +4%$95,030 +6.2%
    2006$6,376 -0.3%$89,460 +2.6%
    2005$6,397 +8.5%$87,190 +7.9%
    2004$5,894 +3.2%$80,770 +6.8%
    2003$5,714 +8.3%$75,630 +7.5%
    2002$5,278 +4.4%$70,380 +4.7%
    2001$5,057 +5.7%$67,220 +4.4%
    2000$4,786 $64,390

    Find assessor info on the county website

    Neighborhood: Fox Valley

    Nearby schools

    GreatSchools rating
    Schools provided by the listing agent
    • Elementary: Owen Elementary School
    • Middle: Still Middle School
    • High: Waubonsie Valley High School
    • District: 204

    Source: MRED as distributed by MLS GRID. This data may not be complete. We recommend contacting the local school district to confirm school assignments for this home.

    Get a cash offer in 3 minutes
    Find out how much your home could sell for in as little as 3 minutes with a no-obligation cash offer.
    Estimated market value
    $542,500
    Get a cash offer in 3 minutes
    Find out how much your home could sell for in as little as 3 minutes with a no-obligation cash offer.
    Estimated market value
    $542,500