Skip main navigation
Contingent
  • $197,500

    1030 Lincoln Hwy, Rochelle, IL 61068

    3beds
    1,056sqft
    : 
    $1,431/mo
    Get pre-qualified
    Single Family Residence
    Built in 1971
    0.26 Acres Lot
    $-- Zestimate®
    $187/sqft
    $-- HOA

    What's special

    Stylish fixturesSpacious fenced backyardStunning green cabinetryBuilt-in desk areaGenerous living spacePrivate backyard oasisNew tile flooring
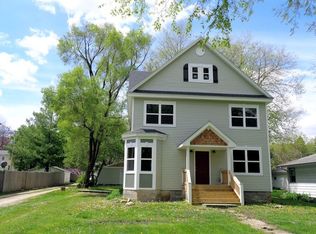
    Move right into this beautifully updated 3-bedroom ranch that perfectly blends style, comfort, and functionality! From the moment you step inside, you'll appreciate the inviting open-concept kitchen and dining area, showcasing stunning green cabinetry, stainless steel appliances, and a built-in desk area that's ideal for working from home, homework, or everyday organization. The spacious main living area features durable laminate flooring, creating a warm, modern feel that's perfect for everyday living and entertaining. The hall bathroom has been tastefully updated with new tile flooring and stylish fixtures, while the private primary bath was remodeled in 2015, offering a fresh and comfortable retreat. Enjoy peace of mind with major improvements already completed, including replacement windows throughout the home, a high-efficiency furnace and central air conditioning installed in 2013. The finished lower level provides valuable additional living space, highlighted by a cozy family room with gas fireplace and a bar that creates the perfect atmosphere for relaxing on cool evenings. In the bonus room, the armoire is included, adding extra convenience and charm. An attached 2-car garage provides ample space for vehicles, storage, and hobbies. Step outside to your own private backyard oasis! The spacious, fenced backyard offers plenty of room for outdoor activities, gardening, pets, or entertaining, while the patio is the perfect place to enjoy summer barbecues or unwind after a long day. With its thoughtful updates, desirable floor plan, generous living space, and move-in-ready condition, this exceptional ranch checks all the boxes. Don't miss your chance to make this beautiful home your own-schedule your private showing today!
    13 days
    |
    599
    |
    51
    |

    Likely to sell faster than

    Zillow last checked:

    Listing updated:

    Listed by:

    Sherry Murphy 815-761-4554,

    Hayden Real Estate, Inc.

    Source: MRED as distributed by MLS GRID,MLS#: 12718358MLS Logo

      Facts & features

      Interior

      Bedrooms & bathrooms
      • Bedrooms: 3
      • Bathrooms: 2
      • Full bathrooms: 1
      • 1/2 bathrooms: 1
      Rooms
      • Room types: Bonus Room
      Primary bedroom
      • Features: Flooring (Carpet), Bathroom (Half)
      • Level: Main
      • Area: 144 Square Feet
      • Dimensions: 12X12
      Bedroom 2
      • Features: Flooring (Carpet)
      • Level: Main
      • Area: 120 Square Feet
      • Dimensions: 12X10
      Bedroom 3
      • Features: Flooring (Carpet)
      • Level: Main
      • Area: 108 Square Feet
      • Dimensions: 12X9
      Bonus room
      • Features: Flooring (Carpet)
      • Level: Basement
      • Area: 120 Square Feet
      • Dimensions: 12X10
      Family room
      • Level: Basement
      • Area: 360 Square Feet
      • Dimensions: 30X12
      Kitchen
      • Features: Kitchen (Eating Area-Table Space), Flooring (Ceramic Tile)
      • Level: Main
      • Area: 198 Square Feet
      • Dimensions: 18X11
      Living room
      • Features: Flooring (Laminate)
      • Level: Main
      • Area: 204 Square Feet
      • Dimensions: 17X12
      Heating
      • Natural Gas
      Cooling
      • Central Air
      Appliances
      • Included: Range, Microwave, Dishwasher, Refrigerator, Stainless Steel Appliance(s)
      Features
      • Dry Bar
      • Flooring: Laminate
      • Basement: Partially Finished,Full
      Interior area
      • Total structure area: 1,056
      • Total interior livable area: 1,056 sqft

      Property

      Parking
      • Total spaces: 2
      • Parking features: Asphalt, Garage Door Opener, Yes, Attached, Garage
      • Attached garage spaces: 2
      • Has uncovered spaces: Yes
      Accessibility
      • Accessibility features: No Disability Access
      Features
      • Stories: 1
      • Patio & porch: Patio
      • Fencing: Fenced
      Lot
      • Size: 0.26 Acres
      • Dimensions: 59x190
      Details
      • Parcel number: 24241260450000
      • Special conditions: None
      • Other equipment: Water-Softener Owned

      Construction

      Type & style
      • Home type: SingleFamily
      • Property subtype: Single Family Residence
      Materials
      • Vinyl Siding
      • Foundation: Concrete Perimeter
      • Roof: Asphalt
      Condition
      • New construction: No
      • Year built: 1971

      Utilities & green energy

      • Sewer: Public Sewer
      • Water: Public

      Community & HOA

      HOA
      • Services included: None
      Location
      • Region: Rochelle

      Financial & listing details

      • Price per square foot: $187/sqft
      • Tax assessed value: $107,583
      • Annual tax amount: $3,363
      • Date on market: 7/29/2026
      • Ownership: Fee Simple

        Estimated market value

        Not available

        Estimated sales range

        Not available

        Not available

        Price history

        DateEventPrice
        11/26/2014Sold$74,900-6.3%$71/sqft
        Source: MRED as distributed by MLS GRID #08681663 Report a problem
        9/17/2014Pending sale$79,900$76/sqft
        Source: RE/MAX Experience #08681663 Report a problem
        8/23/2014Price change$79,900-11.1%$76/sqft
        Source: RE/MAX Experience #08681663 Report a problem
        7/24/2014Listed for sale$89,900-31.9%$85/sqft
        Source: RE/MAX Experience #08681663 Report a problem
        6/1/2006Sold$132,000$125/sqft
        Source: Public Record Report a problem

        Public tax history

        YearProperty taxesTax assessment
        2024$3,156 +6.4%$35,861 +6.9%
        2023$2,967 -0.3%$33,562 +5.1%
        2022$2,975 +5.2%$31,937 +8.3%
        2021$2,828 +3.9%$29,503 +5%
        2020$2,721 +4.4%$28,098 +3.8%
        2018$2,606 +1.4%$27,073
        2017$2,570 +2.3%$27,073 +2.8%
        2016$2,513 -4.8%$26,331 +1.7%
        2015$2,641 -4.4%$25,891 -22.9%
        2014$2,763 -5.1%$33,586 -4.6%
        2013$2,910 $35,209 -6%
        2012-- $37,468 -3.5%
        2011-- $38,831 -2.8%
        2010-- $39,930 -3.3%
        2009-- $41,293
        2008$3,182 +15.8%$41,293 +14%
        2007$2,748 $36,211
        Find assessor info on the county website

        Monthly payment

        Est. payment

        Payment breakdown

        Explore the cost of this home by adjusting the details. Changes won't be saved.
        All calculations are estimates and provided by Zillow, Inc. for informational purposes only. Actual amounts may vary.
        HOA fees may include property taxes on listings classified as Co-Ops. Contact the listing agent and/or owner for fee details.
        See how much you could borrow to make a competitive offer.

        Climate risks

        Neighborhood: 61068

        Getting around

        74 / 100
        Very Walkable
        58 / 100
        Bikeable

        Nearby schools

        GreatSchools rating
        Schools provided by the listing agent
        • High: Rochelle Township High School
        • District: 231

        Source: MRED as distributed by MLS GRID. This data may not be complete. We recommend contacting the local school district to confirm school assignments for this home.

        A local agent can set up tours, give advice and negotiate with sellers.

        Browse local experts

        Similar homes