Ready - Set - Move into your ideal home in Glenmoore, Wallace Twp., in Award winning Downingtown Schools! 4BR - 2 1/2 Baths on a 2 + acre lot. Enjoy a well-established blueberry garden (being left for the new Owner) in a beautiful fenced in rear yard with plenty of open space for activities. There is preserved land behind the property. This well-maintained home is being sold As-Is. Please be sure to review the Seller Disclosure to review the meticulously detailed upgrades and changes by the owner over the years. A fabulous sunroom (w/a built in sitting bench w/storage) for entertaining with wall-to-wall windows across the rear of the home is just one of the incredible add-ons to this house. Another favorite will be the covered deck. Great access to major routes, 322, 100, 23 and PA turnpike (Downingtown and Morgantown exits). Only 2 miles to Marsh Creek State Park via Chalfont Road to the West Boat Launch. Less than 4 miles to many amenities including but not limited to Acme Supermarket, Starbucks, Wawa, and many locally owned and operates restaurants, and small businesses.
Sold for $715,000
$715,000
1030 Little Conestoga Rd, Glenmoore, PA 19343
4beds
2,545sqft
Single Family Residence
Built in 1979
2 Acres Lot
$754,200 Zestimate®
$281/sqft
$3,348 Estimated rent
Home value
$754,200
$701,000 - $807,000
$3,348/mo
Zestimate® history
Owner options
List your home for rent
$3,348/mo
Rent Zestimate®
Find your next renter with Zillow Rental Manager. Plus, with online applications, you can quickly screen prospective tenants – for free.
$3,348/mo
Rent Zestimate®
Refinance and save
$4,703/mo
Est. payment
Refinancing to a lower rate could help reduce your monthly payments and save thousands over the life of the loan.
$4,703/mo
Est. payment
Explore your selling options
Work with a Zillow partner agent
Leverage their expertise and Zillow's premium Showcase listings to get your home seen by more buyers.
Get startedList with your own agent
Get your home in front of millions of buyers by listing it on Zillow.
Learn how to do itSell it yourself
Take full control of how buyers see your home on Zillow by listing For Sale by Owner (FSBO).
List your homeWhat's special
Fabulous sunroomFenced in rear yardWell-established blueberry gardenWall-to-wall windowsCovered deck
Zillow last checked:
Listing updated:
Listed by:
Daniel J Brudnok 610-256-7258,
BHHS Fox & Roach-Exton
Bought with:
Janet D'Amico, RS349932
Coldwell Banker Realty
Brooke Penders, RS315773
Coldwell Banker Realty
Source: Bright MLS,MLS#: PACT2094060
Facts & features
Interior
Bedrooms & bathrooms
- Bedrooms: 4
- Bathrooms: 3
- Full bathrooms: 2
- 1/2 bathrooms: 1
- Main level bathrooms: 1
Rooms
- Room types: Living Room, Dining Room, Kitchen, Family Room, Sun/Florida Room, Laundry, Office, Storage Room, Utility Room, Workshop
Dining room
- Level: Main
Family room
- Features: Fireplace - Other
- Level: Main
Kitchen
- Features: Eat-in Kitchen
- Level: Main
Laundry
- Level: Main
Living room
- Level: Main
Office
- Level: Main
Storage room
- Level: Lower
Other
- Level: Main
Utility room
- Level: Lower
Workshop
- Level: Lower
Heating
- Hot Water, Oil
Cooling
- Central Air, Electric
Appliances
- Included: Water Heater
- Laundry: Laundry Room
Features
- Bathroom - Walk-In Shower, Breakfast Area, Dining Area, Family Room Off Kitchen, Eat-in Kitchen, Store/Office, Dry Wall, Block Walls
- Flooring: Carpet, Engineered Wood, Vinyl
- Windows: Skylight(s)
- Basement: Unfinished,Walk-Out Access
- Number of fireplaces: 1
Interior area
- Total structure area: 2,545
- Total interior livable area: 2,545 sqft
- Finished area above ground: 2,545
- Finished area below ground: 0
Property
Parking
- Total spaces: 2
- Parking features: Basement, Built In, Garage Faces Side, Garage Door Opener, Attached, Driveway
- Attached garage spaces: 2
- Has uncovered spaces: Yes
Accessibility
- Accessibility features: None
Features
- Levels: Two
- Stories: 2
- Pool features: None
Lot
- Size: 2 Acres
Details
- Additional structures: Above Grade, Below Grade
- Parcel number: 3104 0023
- Zoning: R10
- Special conditions: Standard
Construction
Type & style
- Home type: SingleFamily
- Architectural style: Colonial
- Property subtype: Single Family Residence
Materials
- Vinyl Siding, Aluminum Siding
- Foundation: Block
- Roof: Asphalt,Metal
Condition
- Excellent
- New construction: No
- Year built: 1979
Utilities & green energy
- Sewer: On Site Septic
- Water: Well
- Utilities for property: Cable Available, Electricity Available, Phone Available
Community & HOA
Community
- Subdivision: Mapleflower
HOA
- Has HOA: No
Location
- Region: Glenmoore
- Municipality: WALLACE TWP
Financial & listing details
- Price per square foot: $281/sqft
- Tax assessed value: $205,600
- Annual tax amount: $7,250
- Date on market: 4/2/2025
- Listing agreement: Exclusive Right To Sell
- Listing terms: Cash,Conventional
- Inclusions: Mb King Bed W / Tempupedic Mattress-refrig In Kitchen-topload W&d-outdoor Table & Chairs-office Portable H / Ac - Long Wood Filing Cabinet / Storage-brown (power) Double Recliner
- Exclusions: Hot Tub (salt Water) - Generator (both Will Be For Sale) - Refrigerator In Basement
- Ownership: Fee Simple
Price history
| Date | Event | Price |
|---|---|---|
| 4/30/2025 | Sold | $715,000+3.6%$281/sqft |
Source:  Bright MLS #PACT2094060 Report a problem Bright MLS #PACT2094060 Report a problem | ||
| 4/4/2025 | Contingent | $689,900$271/sqft |
Source: Bright MLS #PACT2094060 Report a problem | ||
| 4/2/2025 | Listed for sale | $689,900$271/sqft |
Source: Bright MLS #PACT2094060 Report a problem | ||
Public tax history
| Year | Property taxes | Tax assessment |
|---|---|---|
| 2026 | $7,622 +3.3% | $205,600 |
| 2025 | $7,376 +1.7% | $205,600 |
| 2024 | $7,250 +3.4% | $205,600 |
| 2023 | $7,013 +3% | $205,600 |
| 2022 | $6,807 +2.6% | $205,600 |
| 2021 | $6,636 +190.3% | $205,600 |
| 2020 | $2,286 -64.8% | $205,600 |
| 2019 | $6,487 | $205,600 |
| 2018 | $6,487 +9899.8% | $205,600 |
| 2017 | $65 -98.9% | $205,600 |
| 2016 | $6,107 | $205,600 |
| 2015 | $6,107 | $205,600 |
| 2014 | $6,107 | $205,600 |
| 2013 | -- | $205,600 |
| 2012 | -- | $205,600 |
| 2011 | -- | $205,600 |
| 2010 | -- | $205,600 |
| 2009 | -- | $205,600 |
| 2008 | -- | $205,600 |
| 2007 | -- | $205,600 |
| 2006 | -- | $205,600 |
| 2005 | -- | $205,600 |
| 2004 | -- | $205,600 |
| 2003 | -- | $205,600 |
| 2000 | -- | $205,600 |
Find assessor info on the county website
Neighborhood: 19343
Nearby homes
- $695,4003 bd2 ba2.5k sqft1050 Little Conestoga Rd, Glenmoore, PA 19343Off Market
- $735,1004 bd2 ba2.6k sqft1031 Little Conestoga Rd, Glenmoore, PA 19343Off Market
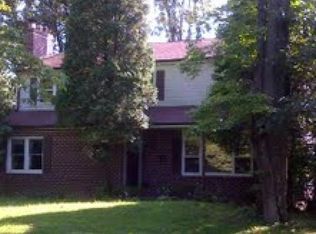
- $830,3005 bd1 ba4.8k sqft1020 Little Conestoga Rd, Glenmoore, PA 19343Off Market
- $632,7003 bd2 ba1.9k sqft1051 Little Conestoga Rd, Glenmoore, PA 19343Off Market
- $637,8004 bd3 ba1.9k sqft1060 Little Conestoga Rd, Glenmoore, PA 19343Off Market
- $541,0003 bd1 ba2k sqft1010 Little Conestoga Rd, Glenmoore, PA 19343Off Market
- $45,490-- bd-- ba-- sqft1040 Little Conestoga Rd, Glenmoore, PA 19343Off Market
- $2,211,0005 bd5 ba8.7k sqft28 Walnut Bank Rd, Glenmoore, PA 19343Off Market
Nearby schools
GreatSchools rating
- 9/10Springton Manor El SchoolGrades: K-5Distance: 1.9 mi
- 9/10Marsh Creek Sixth Grade CenterGrades: 6Distance: 3.4 mi
- 9/10Downingtown High School West CampusGrades: 9-12Distance: 5.7 mi
Schools provided by the listing agent
- Elementary: Springton Manor
- Middle: Downington
- High: Downingtown Hs West Campus
- District: Downingtown Area
Source: Bright MLS. This data may not be complete. We recommend contacting the local school district to confirm school assignments for this home.
Get a cash offer in 3 minutes
Find out how much your home could sell for in as little as 3 minutes with a no-obligation cash offer.
Estimated market value
$754,200
Get a cash offer in 3 minutes
Find out how much your home could sell for in as little as 3 minutes with a no-obligation cash offer.
Estimated market value
$754,200
- Pennsylvania
- Chester County
- Glenmoore
- 19343
- 1030 Little Conestoga Rd
