Skip main navigation
Closed
  • $650,000

    1030 Little Cowgirl Ln, Cleveland, NC 27013

    3beds
    2,813sqft
    Single Family Residence
    Built in 2024
    2.5 Acres Lot
    $-- Zestimate®
    $231/sqft
    $3,102 Estimated rent

    Home value

    Not available

    Estimated sales range

    Not available

    $3,102/mo

    Zestimate® history
    Loading
    Loading...

    Owner options

    List your home for rent

    $3,102/mo

    Rent Zestimate®

    Find your next renter with Zillow Rental Manager. Plus, with online applications, you can quickly screen prospective tenants – for free.

    Learn more

    $3,102/mo

    Rent Zestimate®

    Refinance and save

    $3,856/mo

    Est. payment

    Refinancing to a lower rate could help reduce your monthly payments and save thousands over the life of the loan.

    See today's rates

    $3,856/mo

    Est. payment

    Explore your selling options

    Work with a Zillow partner agent

    Leverage their expertise and Zillow's premium Showcase listings to get your home seen by more buyers.

    Get started

    List with your own agent

    Get your home in front of millions of buyers by listing it on Zillow.

    Learn how to do it

    Sell it yourself

    Take full control of how buyers see your home on Zillow by listing For Sale by Owner (FSBO).

    List your home

    What's special

    New acreage added! Now over 2.5 acres! Live the country life in this good as new construction home just minutes from I-40 & still in close proximity to stores, schools, churches, sports leagues & restaurants. One of a kind property situated privately back off a road that looks like it's out of a movie with some of the most incredible sunsets you can imagine. Over 2800 square feet of luxury modern farmhouse finishes sitting on over an acre, but with the opportunity for more acreage if desired. Primary suite on the main level along with another full sized room that can be used as an office or a 4th bedroom. Fully custom kitchen, gas cooktop, gas log fireplace & large island. Open kitchen/living/dining loaded with natural light leading to a peaceful oversized grilling deck. Upstairs provides a flex space, 2 bedrooms, 2 full bathrooms and a bonus room.

    Zillow last checked:

    Listing updated:

    Listed by:

    Drew Maher drew@dmaherproperties.com,

    DM Properties & Associates,

    Robin Price,

    DM Properties & Associates

    Bought with:

    Michael Brown

    Keller Williams Ballantyne Area

    Source: Canopy MLS as distributed by MLS GRID,MLS#: 4250439MLS Logo

    Facts & features

    Interior

    Bedrooms & bathrooms
    • Bedrooms: 3
    • Bathrooms: 4
    • Full bathrooms: 3
    • 1/2 bathrooms: 1
    • Main level bedrooms: 1
    Primary bedroom
    • Level: Main
    Bedroom s
    • Level: Upper
    Bathroom full
    • Level: Main
    Bathroom half
    • Level: Main
    Bathroom full
    • Level: Upper
    Bonus room
    • Level: Upper
    Dining area
    • Level: Main
    Flex space
    • Level: Upper
    Kitchen
    • Level: Main
    Laundry
    • Level: Main
    Living room
    • Level: Main
    Office
    • Level: Main
    Heating
    • Central
    Cooling
    • Central Air
    Appliances
    • Included: Dishwasher, Disposal, Gas Cooktop, Ice Maker, Microwave, Refrigerator
    • Laundry: Laundry Room, Sink
    Features
    • Attic Other
    • Flooring: Carpet, Laminate, Tile
    • Doors: Pocket Doors, Screen Door(s), Sliding Doors
    • Has basement: No
    • Attic: Other
    • Fireplace features: Gas Log, Gas Vented, Living Room, Propane
    Interior area
    • Total structure area: 2,813
    • Total interior livable area: 2,813 sqft
    • Finished area above ground: 2,813
    • Finished area below ground: 0

    Property

    Parking
    • Total spaces: 6
    • Parking features: Driveway, Attached Garage, Garage on Main Level
    • Attached garage spaces: 2
    • Uncovered spaces: 4
    Features
    • Levels: Two
    • Stories: 2
    • Patio & porch: Covered, Deck, Front Porch
    • Fencing: Back Yard,Fenced
    Lot
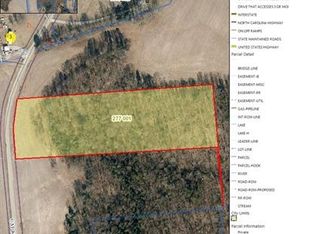
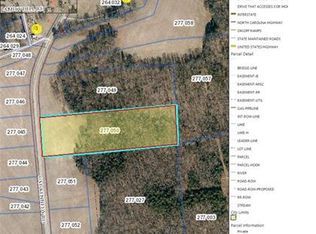
    • Size: 2.5 Acres
    Details
    • Parcel number: 277 060
    • Zoning: RA
    • Special conditions: Standard

    Construction

    Type & style
    • Home type: SingleFamily
    • Architectural style: Traditional
    • Property subtype: Single Family Residence
    Materials
    • Hardboard Siding
    • Foundation: Crawl Space
    Condition
    • New construction: No
    • Year built: 2024

    Utilities & green energy

    • Sewer: Septic Installed
    • Water: Well

    Community & HOA

    Community
    • Subdivision: None
    Location
    • Region: Cleveland

    Financial & listing details

    • Price per square foot: $231/sqft
    • Tax assessed value: $476,845
    • Date on market: 6/6/2025
    • Cumulative days on market: 156 days
    • Listing terms: Cash,Conventional,FHA,USDA Loan,VA Loan
    • Road surface type: Concrete, Gravel

    Price history

    DateEventPrice
    1/5/2026Sold$650,000-2.3%$231/sqft
    Source: Canopy MLS as distributed by MLS GRID #4250439 Report a problem
    11/18/2025Pending sale$665,000
    Source: Triad MLS #1198281 Report a problem
    11/3/2025Price change$665,000-1.5%$236/sqft
    Source: Canopy MLS as distributed by MLS GRID #4250439 Report a problem
    10/20/2025Price change$675,000-1.5%$240/sqft
    Source: Canopy MLS as distributed by MLS GRID #4250439 Report a problem
    10/2/2025Price change$685,000-1.4%$244/sqft
    Source: Canopy MLS as distributed by MLS GRID #4250439 Report a problem
    9/8/2025Price change$695,000-2.1%$247/sqft
    Source: Canopy MLS as distributed by MLS GRID #4250439 Report a problem
    7/30/2025Price change$710,000-2.1%$252/sqft
    Source: Canopy MLS as distributed by MLS GRID #4250439 Report a problem
    6/30/2025Price change$725,000-1.9%$258/sqft
    Source: Canopy MLS as distributed by MLS GRID #4250439 Report a problem
    6/19/2025Price change$739,000-1.5%$263/sqft
    Source: Canopy MLS as distributed by MLS GRID #4250439 Report a problem
    6/6/2025Listed for sale$750,000$267/sqft
    Source: Canopy MLS as distributed by MLS GRID #4250439 Report a problem

    Public tax history

    Tax history is unavailable.

    Neighborhood: 27013

    Nearby schools

    GreatSchools rating
    Schools provided by the listing agent
    • Elementary: West Rowan
    • Middle: West Rowan
    • High: West Rowan

    Source: Canopy MLS as distributed by MLS GRID. This data may not be complete. We recommend contacting the local school district to confirm school assignments for this home.

    Get pre-qualified for a loan
    At Zillow Home Loans, we can pre-qualify you in as little as 5 minutes with no impact to your credit score.

    An equal housing lender. NMLS #10287.