SOLD!!! MOVE IN READY. SELLER MOTIVATED. MAKE THIS HOME YOUR NEXT HOME SWEET HOME. Immaculate and pre-loved 2nd floor 3 bedrooms 2 baths 1 car garage condo. This condo has a secured common private entrance. Direct garage access from the 1st floor entryway. Roof is about 8-10 years old. New A/C. New Appliances. As you step inside of this home, you will be welcomed by its large open living space combined dining area, spacious kitchen with plenty of cabinet space and view of the greeneries and woods in the back as you step into a lovely screened patio. Notice in the living room wall the one of a kind and truly unique framed mural painting done by a local artist of a serene cabin in the woods. It is almost as if it came from a page of a fairytale book. Story told is that prior owners traveled to Ireland and fell in love with this scenery and wanted to preserve their memory of it. This home has a large masterbedroom and stylish master bathroom and a walk in closet. Notice the plush and luxurious feel of the carpets in the masterbedroom and 1st bedroom by the entry hallway. The 2nd bedroom has laminate flooring and wood crown molding giving it a rustic modern design. The charm of this home and all its stylish modern upgrades truly makes this the perfect home sweet home. Location of this home is central and close to major highways, all shopping areas, great schools, and short travel to all attractions. HURRY THIS HOME WILL NOT LAST. SUBMIT YOUR OFFERS TODAY. REALTORS PLEASE TAKE NOTE OF SPECIAL OFFERING TO YOUR BUYERS - SEE REALTOR REMARKS.
Sold for $279,990
$279,990
1030 LOCH VAIL #23, APOPKA, FL 32712
3beds
1,400sqft
Condominium
Built in 1998
-- sqft lot
$247,800 Zestimate®
$200/sqft
$2,112 Estimated rent
Home value
$247,800
$235,000 - $260,000
$2,112/mo
Zestimate® history
Owner options
List your home for rent
$2,112/mo
Rent Zestimate®
Find your next renter with Zillow Rental Manager. Plus, with online applications, you can quickly screen prospective tenants – for free.
$2,112/mo
Rent Zestimate®
Refinance and save
$2,486/mo
Est. payment
Refinancing to a lower rate could help reduce your monthly payments and save thousands over the life of the loan.
$2,486/mo
Est. payment
Explore your selling options
Work with a Zillow partner agent
Leverage their expertise and Zillow's premium Showcase listings to get your home seen by more buyers.
Get startedList with your own agent
Get your home in front of millions of buyers by listing it on Zillow.
Learn how to do itSell it yourself
Take full control of how buyers see your home on Zillow by listing For Sale by Owner (FSBO).
List your homeWhat's special
Zillow last checked:
Listing updated:
Listed by:
Thess Hubilla 407-309-1141,
PREFERRED REAL ESTATE BROKERS 407-440-4900
Bought with:
Kristen Pavlic, 3418117
KELLER WILLIAMS ELITE PARTNERS III REALTY
Source: Stellar MLS,MLS#: O6185935 Originating MLS: Orlando Regional
Originating MLS: Orlando Regional
Facts & features
Interior
Bedrooms & bathrooms
- Bedrooms: 3
- Bathrooms: 2
- Full bathrooms: 2
Primary bedroom
- Features: Ceiling Fan(s), Walk-In Closet(s)
- Level: Second
Bedroom 2
- Features: Ceiling Fan(s), Built-in Closet
- Level: Second
Bedroom 3
- Features: Ceiling Fan(s), Built-in Closet
- Level: Second
Primary bathroom
- Features: Shower No Tub
- Level: Second
Bathroom 2
- Features: Tub With Shower
- Level: Second
Balcony porch lanai
- Level: Second
Dining room
- Level: Second
Great room
- Features: Ceiling Fan(s)
- Level: Second
Kitchen
- Features: Pantry
- Level: Second
- Dimensions: 10x12
Laundry
- Level: Second
Heating
- Central, Electric
Cooling
- Central Air
Appliances
- Included: Dishwasher, Dryer, Electric Water Heater, Microwave, Range, Refrigerator, Washer
- Laundry: Laundry Closet
Features
- Ceiling Fan(s), High Ceilings, Living Room/Dining Room Combo, Open Floorplan, Thermostat, Walk-In Closet(s)
- Flooring: Carpet, Laminate, Tile
- Windows: Blinds, Shades, Window Treatments
- Has fireplace: Yes
Interior area
- Total structure area: 1,400
- Total interior livable area: 1,400 sqft
Property
Parking
- Total spaces: 1
- Parking features: Driveway, Garage Door Opener, Ground Level, Guest, Open
- Attached garage spaces: 1
- Has uncovered spaces: Yes
Features
- Levels: Two
- Stories: 2
- Patio & porch: Patio, Screened
- Exterior features: Lighting, Private Mailbox
- Has view: Yes
- View description: Trees/Woods
Lot
- Size: 6,599 Square Feet
- Features: Landscaped, Near Golf Course, Private, Sidewalk
- Residential vegetation: Trees/Landscaped
Details
- Parcel number: 05 21 28 1449 16 030
- Zoning: R-3
- Special conditions: None
Construction
Type & style
- Home type: Condo
- Property subtype: Condominium
Materials
- Metal Siding
- Foundation: Slab
- Roof: Shingle
Condition
- New construction: No
- Year built: 1998
Utilities & green energy
- Sewer: Public Sewer
- Water: Public
- Utilities for property: BB/HS Internet Available, Cable Available, Electricity Available, Phone Available, Public, Sewer Available, Street Lights, Water Available
Community & HOA
Community
- Features: Pool
- Security: Fire Sprinkler System
- Pet fee: $0 monthly
- Subdivision: THE COACH HOMES AT ERROL CONDOMINIUM
HOA
- Has HOA: Yes
- Services included: Cable TV, Community Pool, Reserve Fund, Insurance, Internet, Maintenance Structure, Maintenance Grounds, Pest Control, Pool Maintenance, Sewer, Trash, Water
- HOA fee: $467 monthly
- HOA name: Vista Community Association
Location
- Region: Apopka
Financial & listing details
- Price per square foot: $200/sqft
- Tax assessed value: $180,600
- Annual tax amount: $950
- Date on market: 3/9/2024
- Cumulative days on market: 67 days
- Listing terms: Cash,FHA,VA Loan
- Ownership: Condominium
- Total actual rent: 0
- Electric utility on property: Yes
- Road surface type: Paved, Asphalt
Price history
| Date | Event | Price |
|---|---|---|
| 6/24/2024 | Sold | $279,990-3.4%$200/sqft |
Source:  Stellar MLS #O6185935 Report a problem Stellar MLS #O6185935 Report a problem | ||
| 5/16/2024 | Pending sale | $289,990$207/sqft |
Source: Stellar MLS #O6185935 Report a problem | ||
| 3/9/2024 | Listed for sale | $289,990+141.9%$207/sqft |
Source: Stellar MLS #O6185935 Report a problem | ||
| 12/21/2015 | Sold | $119,900+31.2%$86/sqft |
Source: Stellar MLS #O5396184 Report a problem | ||
| 8/31/1998 | Sold | $91,400$65/sqft |
Source: Public Record Report a problem | ||
Public tax history
| Year | Property taxes | Tax assessment |
|---|---|---|
| 2024 | $1,029 +8.2% | $100,179 +3% |
| 2023 | $950 +9% | $97,261 +3% |
| 2022 | $872 +2.8% | $94,428 +3% |
| 2021 | $848 +0.9% | $91,678 +1.4% |
| 2020 | $840 +3.2% | $90,412 +2.3% |
| 2019 | $814 +1.8% | $88,379 +1.9% |
| 2018 | $800 | $86,731 -6.3% |
| 2017 | $800 +3.5% | $92,600 +11.3% |
| 2016 | $773 +1.1% | $83,200 +18.9% |
| 2015 | $765 +43.4% | $70,000 +4.2% |
| 2014 | $533 +0.2% | $67,200 +10% |
| 2013 | $532 -7.9% | $61,095 -10.6% |
| 2012 | $578 +2.4% | $68,311 +6.8% |
| 2011 | $564 -5.6% | $63,958 -10.1% |
| 2010 | $598 | $71,127 -23.2% |
| 2009 | -- | $92,610 -37% |
| 2008 | $796 -16.3% | $147,000 -7.1% |
| 2007 | $951 -6.2% | $158,300 +21.8% |
| 2006 | $1,015 +0.8% | $130,000 +31% |
| 2005 | $1,006 +5.6% | $99,200 +11.2% |
| 2004 | $953 +0.8% | $89,200 +3.3% |
| 2003 | $946 +3.6% | $86,315 +14.8% |
| 2002 | $914 | $75,200 |
Find assessor info on the county website
Neighborhood: 32712
Nearby homes
- $259,9002 bd2 ba1.1k sqft1030 Loch Vail UNIT 16, Apopka, FL 32712Sold

- $262,3003 bd2 ba1.4k sqft1030 Loch Vail #1621, Apopka, FL 32712Off Market

- $271,0003 bd2 ba1.4k sqft1030 Loch Vail UNIT 12, Apopka, FL 32712Off Market
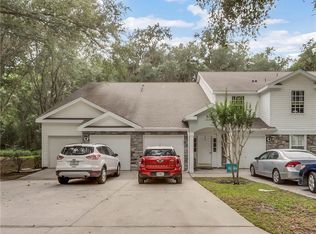
- $208,6002 bd2 ba1.1k sqft1030 Loch Vail UNIT 14, Apopka, FL 32712Off Market
- $220,2002 bd2 ba1.1k sqft1030 Loch Vail UNIT 25, Apopka, FL 32712Off Market
- $254,0003 bd2 ba1.4k sqft1030 Loch Vail APT 27, Apopka, FL 32712Off Market
- $--3 bd2 ba1.4k sqft1030 Loch Vail UNIT 21, Apopka, FL 32712Off Market
- $311,2003 bd2 ba1.4k sqft1030 Loch Vail #1627, Apopka, FL 32712Off Market
Nearby schools
GreatSchools rating
- 6/10Apopka Elementary SchoolGrades: PK-5Distance: 1 mi
- 6/10Wolf Lake Middle SchoolGrades: 6-8Distance: 2.2 mi
- 4/10Apopka High SchoolGrades: 9-12Distance: 0.6 mi
Schools provided by the listing agent
- Elementary: Apopka Elem
- Middle: Wolf Lake Middle
- High: Apopka High
Source: Stellar MLS. This data may not be complete. We recommend contacting the local school district to confirm school assignments for this home.
Get a cash offer in 3 minutes
Find out how much your home could sell for in as little as 3 minutes with a no-obligation cash offer.
Estimated market value
$247,800
Get a cash offer in 3 minutes
Find out how much your home could sell for in as little as 3 minutes with a no-obligation cash offer.
Estimated market value
$247,800
- Florida
- Orange County
- Apopka
- 32712
- 1030 LOCH VAIL Unit 23
Nearby cities
Nearby neighborhoods
Nearby zip codes
Other Apopka Topics
