Skip main navigation
Accepting backups
  • $240,000

    1030 Macdavidson Circle, Dacono, CO 80514

    3beds
    994sqft
    Manufactured Home
    Built in 1979
    9,938 Square Feet Lot
    $-- Zestimate®
    $241/sqft
    $-- HOA

    What's special

    Peaceful street in dacono
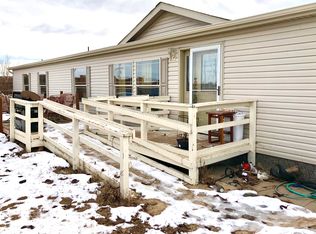
    If you’ve been looking for a place that finally lets you exhale and just settle in, 1030 Macdavidson Circle is ready to welcome you home. Tucked away on a peaceful street in Dacono, this house has that rare, grounded energy that makes you feel instantly at ease the moment you walk through the door. The main floor is all about open space and easy, everyday living. The kitchen is highly functional and flows effortlessly into the living area, making it the perfect central hub whether you’re throwing together a quick weeknight dinner or having friends over for a weekend game night. It’s a clean, honest layout that doesn't feel fussy or overdone—it’s just ready for real life and whatever memories you want to create there. When it's time to wind down, the primary bedroom serves as a true retreat, offering plenty of space, calm, and natural light to help you recharge after a busy day. The additional rooms bring that much-needed versatility that buyers are always looking for. Whether you've been wanting a dedicated home office to actually get some deep work done, a quiet reading room, or a workout space. Outside, you've got real room to breathe. The yard is a fantastic blank canvas, waiting for your summer BBQs, a cozy fire pit setup for the fall, or whatever outdoor oasis you want to create. Plus, living in Dacono means you get to enjoy that quiet, small-town charm while keeping your commute incredibly easy. With quick access to I-25, getting to Denver, Longmont, or Fort Collins is a breeze. This home has been incredibly well-loved, meticulously cared for, and is totally move-in ready. It’s a solid, welcoming space that’s just waiting for you to unpack and start your next chapter.
    88 days
    |
    41
    |
    0
    |

    Zillow last checked:

    Listing updated:

    Listed by:

    Desirae Wedel 720-382-6059 desiwedel@gmail.com,

    Berkshire Hathaway HomeServices Colorado Real Estate, LLC – Erie

    Source: REcolorado as distributed by MLS GRID,MLS#: 4617360MLS Logo

      Facts & features

      Interior

      Bedrooms & bathrooms
      • Bedrooms: 3
      • Bathrooms: 2
      • Full bathrooms: 2
      • Main level bathrooms: 2
      • Main level bedrooms: 3
      Bedroom
      • Description: Carpet
      • Features: Primary Suite
      • Level: Main
      • Area: 120 Square Feet
      • Dimensions: 10 x 12
      Bedroom
      • Description: Carpet
      • Level: Main
      • Area: 110 Square Feet
      • Dimensions: 11 x 10
      Bedroom
      • Description: Carpet
      • Level: Main
      • Area: 56 Square Feet
      • Dimensions: 8 x 7
      Bathroom
      • Level: Main
      Bathroom
      • Features: Primary Suite
      • Level: Main
      Kitchen
      • Description: Vinyl
      • Level: Main
      • Area: 132 Square Feet
      • Dimensions: 11 x 12
      Laundry
      • Level: Main
      • Area: 15 Square Feet
      • Dimensions: 5 x 3
      Living room
      • Description: Carpet
      • Level: Main
      • Area: 156 Square Feet
      • Dimensions: 13 x 12
      Heating
      • Forced Air
      Cooling
      • Evaporative Cooling
      Appliances
      • Included: Dishwasher, Disposal, Dryer, Microwave, Oven, Refrigerator, Self Cleaning Oven, Washer
      Features
      • Laminate Counters
      • Flooring: Carpet, Vinyl
      • Basement: Crawl Space
      Interior area
      • Total structure area: 994
      • Total interior livable area: 994 sqft
      • Finished area above ground: 994

      Property

      Parking
      • Total spaces: 2
      • Details: Off Street Spaces: 2
      Features
      • Levels: One
      • Stories: 1
      • Patio & porch: Deck
      Lot
      • Size: 9,938 Square Feet
      Details
      • Parcel number: R5915786
      • Zoning: R
      • Special conditions: Short Sale

      Construction

      Type & style
      • Home type: MobileManufactured
      • Property subtype: Manufactured Home
      Materials
      • Metal Siding
      • Foundation: Permanent
      • Roof: Metal
      Condition
      • Year built: 1979

      Utilities & green energy

      • Sewer: Public Sewer
      • Water: Public

      Community & HOA

      Community
      • Subdivision: Glens Of Dacono
      HOA
      • Has HOA: No
      Location
      • Region: Dacono

      Financial & listing details

      • Price per square foot: $241/sqft
      • Tax assessed value: $239,454
      • Annual tax amount: $1,880
      • Date on market: 4/17/2026
      • Listing terms: Cash,Conventional,FHA,VA Loan
      • Exclusions: Sellers Personal Property
      • Ownership: Individual
      • Body type: Single Wide

        Estimated market value

        Not available

        Estimated sales range

        Not available

        Not available

        Price history

        DateEventPrice
        5/27/2026Pending sale$240,000$241/sqft
        Source: REcolorado as distributed by MLS GRID #4617360 Report a problem
        5/21/2026Listed for sale$240,000$241/sqft
        Source: REcolorado as distributed by MLS GRID #4617360 Report a problem
        5/4/2026Pending sale$240,000$241/sqft
        Source: REcolorado as distributed by MLS GRID #4617360 Report a problem
        4/17/2026Listed for sale$240,000-11.1%$241/sqft
        Source: REcolorado as distributed by MLS GRID #4617360 Report a problem
        5/10/2022Sold$270,000+13%$272/sqft
        Source: IRES as distributed by MLS GRID #962839 Report a problem
        4/18/2022Pending sale$239,000$240/sqft
        Source: IRES as distributed by MLS GRID #962839 Report a problem
        4/13/2022Listed for sale$239,000$240/sqft
        Source: IRES as distributed by MLS GRID #962839 Report a problem
        3/24/2021Listing removed--
        Source: Owner Report a problem
        1/10/2018Listing removed$1,225$1/sqft
        Source: Owner Report a problem
        12/10/2017Listed for rent$1,225$1/sqft
        Source: Owner Report a problem

        Public tax history

        YearProperty taxesTax assessment
        2026$1,880 +85%$14,650 -2.1%
        2025$1,016 +2.3%$14,970 +22.9%
        2024$994 +8.4%$12,180 -1%
        2023$917 -2.6%$12,300 +60.2%
        2022$941 +45.6%$7,680 -2.8%
        2021$646 $7,900 +45.2%
        2020$646 +25.3%$5,440
        2019$516 -20.9%$5,440 +25.6%
        2018$652 +26.4%$4,330
        2017$516 +2.3%$4,330 +55.8%
        2016$504 +58.3%$2,780
        2015$318 +3.5%$2,780 +4.9%
        2014$307 $2,650
        2013-- $2,650 +2.3%
        2012-- $2,590
        2011-- $2,590 -24.7%
        2010-- $3,440
        2009-- $3,440 -32.4%
        2008-- $5,090
        2007-- $5,090 -5.2%
        2006-- $5,370
        2005-- $5,370 -0.4%
        2004-- $5,390 -0.9%
        2003-- $5,440 +80.1%
        2002-- $3,020 +60.6%
        2001-- $1,880
        Find assessor info on the county website

        Monthly payment

        Estimated monthly payment$1,822
        All calculations are estimates and provided by Zillow, Inc. for informational purposes only. Actual amounts may vary.
        HOA fees may include property taxes on listings classified as Co-Ops. Contact the listing agent and/or owner for fee details.
        Mortgage interest rates are dependent on a number of factors, including credit score, down payment, and repayment length. Interest rate data provided by Zillow Group Marketplace, Inc. as of 1/1/1970 from various mortgage lenders with which we have lead or other similar arrangements; the Estimated Payment is an average of those rates.
        See how much you could borrow to make a competitive offer.

        Climate risks

        Neighborhood: The Glens

        Getting around

        47 / 100
        Car-Dependent
        43 / 100
        Somewhat Bikeable

        Nearby schools

        GreatSchools rating
        Schools provided by the listing agent
        • Elementary: Thunder Valley
        • Middle: Thunder Valley
        • High: Frederick
        • District: St. Vrain Valley RE-1J

        Source: REcolorado as distributed by MLS GRID. This data may not be complete. We recommend contacting the local school district to confirm school assignments for this home.

        Similar homes