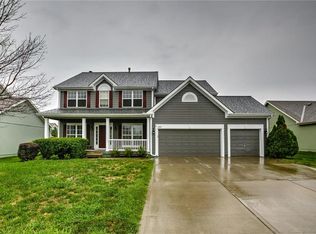
$25,000 PRICE DROP! Great opportunity to own a home in Liberty Run at an incredible value. This beautifully maintained two-story gem in the heart of the highly sought after Liberty School District offers 4 spacious bedrooms, 2.5 baths and the perfect blend of comfort, style, and convenience.
Step inside to a spacious, open-concept kitchen that flows seamlessly into the family room, creating the perfect hub for everyday living and entertaining. The kitchen features an abundance of counter and cabinet space, and a huge island that’s perfect for meal prep and entertaining. Enjoy family and friends in the formal dining room or in the adjacent sitting room with gorgeous built-in bookshelves. Upstairs, the master bedroom boasts dual closets equipped with a high-end Elfa closet system for optimal organization-and that same thoughtful organization extends to one of the secondary bedrooms. Outside, enjoy an enormous, fenced backyard and huge deck perfect for summer barbecues, complete with a gas line ready for your grill. A convenient sprinkler system keeps the lawn lush and green all season long making yard maintenance a breeze. This stunning home also features a charming front porch ideal for sipping your morning coffee. The unfinished basement is already plumbed for a three-quarter bath, offering endless potential for customization.
The garage has a six-foot extension providing ample storage. Recent updates in 2023 include a fully renovated hall bath, all new toilets, fresh interior paint throughout the bedrooms, hallways, dining room, and office.
Location-wise, you’re just half a mile from the community center and public library, with quick access to trails, pickleball, shopping, and highways. This one owner home has been well cared for and is in great condition. It is being sold as-is at this new price, with inspections welcomed for buyer reassurance. Don’t miss the chance to make this spectacular home your own!
Sold
Price Unknown
1030 Maple Woods Dr, Liberty, MO 64068
4beds
2,272sqft
Single Family Residence
Built in 2002
0.27 Acres Lot
$439,800 Zestimate®
$--/sqft
$2,721 Estimated rent
Home value
$439,800
$396,000 - $488,000
$2,721/mo
Zestimate® history
Owner options
List your home for rent
$2,721/mo
Rent Zestimate®
Find your next renter with Zillow Rental Manager. Plus, with online applications, you can quickly screen prospective tenants – for free.
$2,721/mo
Rent Zestimate®
Refinance and save
Refinancing to a lower rate could help reduce your monthly payments and save thousands over the life of the loan.
Explore your selling options
Work with a Zillow partner agent
Leverage their expertise and Zillow's premium Showcase listings to get your home seen by more buyers.
Get startedList with your own agent
Get your home in front of millions of buyers by listing it on Zillow.
Learn how to do itSell it yourself
Take full control of how buyers see your home on Zillow by listing For Sale by Owner (FSBO).
List your homeWhat's special
Enormous fenced backyardCharming front porchSpacious open-concept kitchenFully renovated hall bathFormal dining roomHuge islandConvenient sprinkler system
Zillow last checked:
Listing updated:
Listed by:
Heather Schley 816-729-6533,
RE/MAX Revolution
Bought with:
Rachel Baer, 1772041
Keller Williams KC North
Source: Heartland MLS as distributed by MLS GRID,MLS#: 2568536
Facts & features
Interior
Bedrooms & bathrooms
- Bedrooms: 4
- Bathrooms: 3
- Full bathrooms: 2
- 1/2 bathrooms: 1
Primary bedroom
- Features: Ceiling Fan(s), Double Vanity, Shower Only, Tub Only
- Level: Second
- Area: 221 Square Feet
- Dimensions: 17 x 13
Bedroom 2
- Level: Second
- Area: 132 Square Feet
- Dimensions: 12 x 11
Bedroom 3
- Level: Second
- Area: 120 Square Feet
- Dimensions: 12 x 10
Bedroom 4
- Level: Second
- Area: 121 Square Feet
- Dimensions: 11 x 11
Dining room
- Level: First
- Area: 156 Square Feet
- Dimensions: 13 x 12
Family room
- Features: Carpet, Ceiling Fan(s)
- Level: First
- Area: 289 Square Feet
- Dimensions: 17 x 17
Kitchen
- Features: Kitchen Island, Pantry
- Level: First
- Area: 323 Square Feet
- Dimensions: 19 x 17
Living room
- Level: First
- Area: 169 Square Feet
- Dimensions: 13 x 13
Heating
- Forced Air, Heat Pump
Cooling
- Electric
Appliances
- Included: Dishwasher, Disposal, Humidifier, Microwave
Features
- Ceiling Fan(s), Kitchen Island, Pantry
- Flooring: Carpet, Wood
- Windows: Window Coverings
- Basement: Concrete,Full,Sump Pump
- Has fireplace: No
Interior area
- Total structure area: 2,272
- Total interior livable area: 2,272 sqft
- Finished area above ground: 2,272
Property
Parking
- Total spaces: 2
- Parking features: Attached, Garage Door Opener
- Attached garage spaces: 2
Features
- Patio & porch: Deck, Porch
- Fencing: Wood
Lot
- Size: 0.27 Acres
- Dimensions: 74 x 160
- Features: Level
Details
- Parcel number: 154090015013.00
- Other equipment: Back Flow Device
Construction
Type & style
- Home type: SingleFamily
- Architectural style: Traditional
- Property subtype: Single Family Residence
Materials
- Frame, Lap Siding
- Roof: Composition
Condition
- Year built: 2002
Details
- Builder name: McBride-Bellerive
Utilities & green energy
- Sewer: Public Sewer
- Water: Public
Community & HOA
Community
- Subdivision: Liberty Run
HOA
- Has HOA: Yes
Location
- Region: Liberty
Financial & listing details
- Tax assessed value: $59,110
- Annual tax amount: $4,067
- Date on market: 8/14/2025
- Listing terms: Cash,Conventional,FHA,VA Loan
- Ownership: Private
Price history
| Date | Event | Price |
|---|---|---|
| 11/18/2025 | Sold | -- |
Source:  Heartland MLS as distributed by MLS GRID #2568536 Report a problem Heartland MLS as distributed by MLS GRID #2568536 Report a problem | ||
| 10/10/2025 | Contingent | $425,000$187/sqft |
Source: Heartland MLS as distributed by MLS GRID #2568536 Report a problem | ||
| 9/18/2025 | Price change | $425,000-4.5%$187/sqft |
Source: Heartland MLS as distributed by MLS GRID #2568536 Report a problem | ||
| 9/5/2025 | Price change | $445,000-1.1%$196/sqft |
Source: Heartland MLS as distributed by MLS GRID #2568536 Report a problem | ||
| 8/14/2025 | Listed for sale | $450,000+104.7%$198/sqft |
Source: Heartland MLS as distributed by MLS GRID #2568536 Report a problem | ||
| 8/25/2008 | Sold | -- |
Source: Agent Provided Report a problem | ||
| 6/7/2008 | Price change | $219,871-2.2%$97/sqft |
Source: NCI #1471250 Report a problem | ||
| 5/10/2008 | Listed for sale | $224,900$99/sqft |
Source: NCI #1471250 Report a problem | ||
Public tax history
| Year | Property taxes | Tax assessment |
|---|---|---|
| 2025 | $4,067 | $59,110 +11.8% |
| 2024 | $4,067 -1.7% | $52,880 |
| 2023 | $4,136 +11.7% | $52,880 +13.1% |
| 2022 | $3,704 +0.8% | $46,760 |
| 2021 | $3,675 +0.6% | $46,760 +7.1% |
| 2020 | $3,655 | $43,660 0% |
| 2019 | $3,655 +0% | $43,662 +10.7% |
| 2018 | $3,654 +12.6% | $39,430 +0% |
| 2017 | $3,246 | $39,420 +2.5% |
| 2016 | $3,246 | $38,440 |
| 2015 | $3,246 0% | $38,440 +5.4% |
| 2014 | $3,246 | $36,480 |
| 2013 | -- | $36,480 -5.5% |
| 2012 | -- | $38,610 |
| 2011 | -- | $38,610 -8.3% |
| 2010 | -- | $42,100 |
| 2009 | -- | $42,100 -4.1% |
| 2007 | -- | $43,920 +3% |
| 2006 | -- | $42,650 |
Find assessor info on the county website
Neighborhood: 64068
Nearby homes
- $357,1003 bd2 ba1.4k sqft1034 Maple Woods Dr, Liberty, MO 64068Off Market
- $479,0004 bd4 ba3.8k sqft1026 Maple Woods Dr, Liberty, MO 64068Off Market
- $373,5003 bd3 ba1.4k sqft1038 Maple Woods Dr, Liberty, MO 64068Off Market
- $358,4003 bd2 ba1.4k sqft1022 Maple Woods Dr, Liberty, MO 64068Off Market

- $395,4003 bd2 ba2.4k sqft1029 Maple Woods Dr, Liberty, MO 64068Off Market
- $356,2003 bd3 ba1.4k sqft1033 Maple Woods Dr, Liberty, MO 64068Off Market
- $387,0003 bd2 ba1.6k sqft1017 Wellington Way, Liberty, MO 64068Off Market
- $489,5004 bd4 ba3.8k sqft1025 Maple Woods Dr, Liberty, MO 64068Off Market
Nearby schools
GreatSchools rating
- 5/10Manor Hill Elementary SchoolGrades: K-5Distance: 0.5 mi
- 5/10Liberty Middle SchoolGrades: 6-8Distance: 0.4 mi
- 9/10Liberty High SchoolGrades: 9-12Distance: 1.1 mi
Schools provided by the listing agent
- Elementary: Manor Hill
- Middle: South Valley
- High: Liberty
Source: Heartland MLS as distributed by MLS GRID. This data may not be complete. We recommend contacting the local school district to confirm school assignments for this home.
Get a cash offer in 3 minutes
Find out how much your home could sell for in as little as 3 minutes with a no-obligation cash offer.
Estimated market value
$439,800
Get a cash offer in 3 minutes
Find out how much your home could sell for in as little as 3 minutes with a no-obligation cash offer.
Estimated market value
$439,800
- Missouri
- Clay County
- Liberty
- 64068
- 1030 Maple Woods Dr
Nearby cities
Nearby zip codes
Other Liberty Topics
