Welcome to 1030 May Street! This 2-bedroom, 1-bath home offers 650 square feet of living space and is a great opportunity for first-time homebuyers, investors, or someone looking to downsize. Inside, you'll find durable laminate flooring throughout the living room and kitchen, along with a fully renovated kitchen featuring modern finishes that make the heart of the home both stylish and functional. Main floor also has two bedrooms and a full bath. Second floor offer bonus room for office or hobbies. A full basement provides ample storage. Detached one-car garage offers more storage space. Situated on a manageable lot in Lansing, this home is conveniently located just minutes from MSU, Old Town, Downtown Lansing, Adado Riverfront Park, Lansing River Trail, and Frandor. With easy access to I-496 and US-127 makes commuting is a breeze. Don't miss your chance to make this charming home your own!
For sale
Price cut: $5K (9/21)
$89,900
1030 May St, Lansing, MI 48906
2beds
650sqft
Single Family Residence
Built in 1922
3,049 Square Feet Lot
$87,200 Zestimate®
$138/sqft
$-- HOA
What's special
Manageable lot
- 74 days
- 136
- 16
Zillow last checked:
Listing updated:
Listed by:
Erica Johnson 517-894-1269,
RE/MAX Real Estate Professionals 517-321-8255,
MacIntyre & Cowen Team 517-525-2206,
RE/MAX Real Estate Professionals
Source: Greater Lansing AOR,MLS#: 297753
Facts & features
Interior
Bedrooms & bathrooms
- Bedrooms: 2
- Bathrooms: 1
- Full bathrooms: 1
Primary bedroom
- Features: Carpet Floor
- Level: First
- Area: 81 Square Feet
- Dimensions: 8.1 x 10
Bedroom 2
- Features: Carpet Floor
- Level: First
- Area: 78.57 Square Feet
- Dimensions: 8.1 x 9.7
Basement
- Level: Basement
- Area: 462.72 Square Feet
- Dimensions: 19.2 x 24.1
Bonus room
- Features: Carpet Floor
- Level: Second
- Area: 112.11 Square Feet
- Dimensions: 10.1 x 11.1
Dining room
- Description: Kitchen/Dining Combo
- Features: Laminate Floor
- Level: First
- Area: 73.73 Square Feet
- Dimensions: 7.3 x 10.1
Kitchen
- Description: Kitchen/Dining Combo
- Features: Laminate Counters, Laminate Floor
- Level: First
- Area: 73.73 Square Feet
- Dimensions: 7.3 x 10.1
Living room
- Features: Laminate Floor
- Level: First
- Area: 138 Square Feet
- Dimensions: 10 x 13.8
Heating
- Forced Air, Natural Gas
Cooling
- None
Appliances
- Included: Gas Water Heater, Oven, Range, Refrigerator
- Laundry: None
Features
- High Speed Internet, Laminate Counters
- Flooring: Carpet, Laminate
- Windows: Double Pane Windows
- Basement: Block,Full
Interior area
- Total structure area: 1,170
- Total interior livable area: 650 sqft
- Finished area above ground: 650
- Finished area below ground: 0
Property
Parking
- Total spaces: 1
- Parking features: Detached, Garage
- Garage spaces: 1
Features
- Levels: One and One Half
- Stories: 1.5
- Patio & porch: Covered, Front Porch
- Has view: Yes
- View description: Neighborhood
Lot
- Size: 3,049 Square Feet
- Dimensions: 33 x 97.5
- Features: Back Yard, City Lot, Few Trees
Details
- Foundation area: 520
- Parcel number: 33010110378261
- Zoning description: Zoning
Construction
Type & style
- Home type: SingleFamily
- Architectural style: Bungalow
- Property subtype: Single Family Residence
Materials
- Vinyl Siding
- Foundation: Block
- Roof: Shingle
Condition
- Year built: 1922
Utilities & green energy
- Electric: 100 Amp Service
- Sewer: Public Sewer
- Water: Public
- Utilities for property: Water Connected, Sewer Connected, Natural Gas Connected, Electricity Connected
Community & HOA
Community
- Subdivision: None
Location
- Region: Lansing
Financial & listing details
- Price per square foot: $138/sqft
- Tax assessed value: $37,100
- Annual tax amount: $3,215
- Date on market: 7/21/2026
- Listing terms: Cash,Conventional
- Road surface type: Paved
Estimated market value
$87,200
$83,000 - $92,000
$1,150/mo
Price history
| Date | Event | Price |
|---|---|---|
| 9/21/2026 | Price change | $89,900-5.3%$138/sqft |
Source:  Greater Lansing AOR #297753 Report a problem Greater Lansing AOR #297753 Report a problem | ||
| 8/3/2026 | Price change | $94,900-4.1%$146/sqft |
Source: Greater Lansing AOR #297753 Report a problem | ||
| 7/21/2026 | Listed for sale | $99,000+25.3%$152/sqft |
Source: Greater Lansing AOR #297753 Report a problem | ||
| 6/11/2024 | Sold | $79,000-4.2%$122/sqft |
Source: Greater Lansing AOR #279531 Report a problem | ||
| 5/6/2024 | Listed for sale | $82,500$127/sqft |
Source:  RE/MAX of Michigan #279531 Report a problem RE/MAX of Michigan #279531 Report a problem | ||
| 4/29/2024 | Contingent | $82,500$127/sqft |
Source: Greater Lansing AOR #279531 Report a problem | ||
| 4/19/2024 | Price change | $82,500-2.9%$127/sqft |
Source: Greater Lansing AOR #279531 Report a problem | ||
| 11/21/2023 | Price change | $85,000-2.9%$131/sqft |
Source: Greater Lansing AOR #276335 Report a problem | ||
| 10/12/2023 | Price change | $87,500-2.7%$135/sqft |
Source: Greater Lansing AOR #276335 Report a problem | ||
| 9/28/2023 | Listed for sale | $89,900$138/sqft |
Source: Greater Lansing AOR #276335 Report a problem | ||
Public tax history
| Year | Property taxes | Tax assessment |
|---|---|---|
| 2025 | $1,573 +6.1% | $37,100 +41.1% |
| 2024 | $1,482 | $26,300 +16.9% |
| 2023 | -- | $22,500 +10.8% |
| 2022 | -- | $20,300 +10.9% |
| 2021 | -- | $18,300 +8.3% |
| 2020 | -- | $16,900 +6.3% |
| 2019 | $1,233 | $15,900 +4.6% |
| 2018 | $1,233 -39.9% | $15,200 |
| 2017 | $2,051 | $15,200 +1.3% |
| 2016 | $2,051 | $15,000 +2% |
| 2015 | $2,051 | $14,700 +0.7% |
| 2014 | $2,051 | $14,600 +0.7% |
| 2013 | -- | $14,500 -7.1% |
| 2012 | -- | $15,600 -9.3% |
| 2011 | -- | $17,200 -12.7% |
| 2010 | -- | $19,700 -10% |
| 2009 | -- | $21,900 -8.4% |
| 2008 | -- | $23,900 -0.4% |
| 2007 | -- | $24,000 |
| 2006 | -- | $24,000 +14.8% |
| 2005 | -- | $20,900 +25.1% |
| 2004 | -- | $16,700 +13.6% |
| 2003 | -- | $14,700 +15.7% |
| 2002 | -- | $12,700 +14.4% |
| 2001 | -- | $11,100 +6.7% |
| 2000 | -- | $10,400 |
Find assessor info on the county website
Monthly payment
Est. payment
Payment breakdown
Explore the cost of this home by adjusting the details. Changes won't be saved.Climate risks
Neighborhood: Northtown
Nearby schools
Schools provided by the listing agent
- High: Lansing
Source: Greater Lansing AOR. This data may not be complete. We recommend contacting the local school district to confirm school assignments for this home.
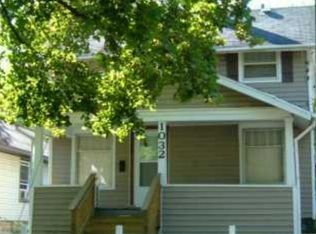
Similar homes
- $--2 bd1 ba940 sqft3223 Creston Ave, Lansing, MI 48906Auction
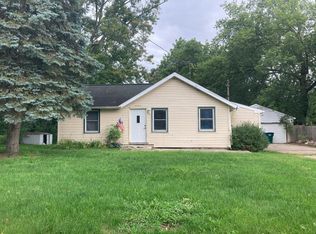 Auction.com 1
 - $79,9002 bd1 ba720 sqft927 Clark St, Lansing, MI 48906For Sale
 MLS ID #299084, Benjamin DeRosa, Bellabay Realty, LLC. Greater Lansing AOR
 - $100,0002 bd1 ba720 sqft1323 E Cesar E Chavez Ave, Lansing, MI 48906For Sale
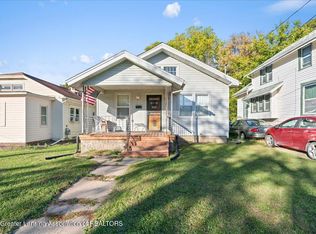 MLS ID #297362, Missy Lord, RE/MAX Real Estate Professionals Dewitt. Greater Lansing AOR
 - $89,9002 bd1 ba770 sqft1009 Euclid Pl, Lansing, MI 48912For Sale

 MLS ID #26051353, Ashley Winston, RE/MAX Perrett Associates. MichRIC
 - $80,0002 bd1 ba719 sqft521 E Paulson St, Lansing, MI 48906For Sale
 MLS ID #20261060270, Brian LeBoeuf, REMAX City Centre. Realcomp II
 - $114,0002 bd1 ba710 sqft2308 Rheamount Ave, Lansing, MI 48906For SaleMLS ID #20261065540, Amy Dunlap, EXP Realty Main. Realcomp II
- $115,0002 bd1 ba796 sqft1811 Vermont Ave, Lansing, MI 48906For SaleMLS ID #20261073000, Justin S Ford, EXP Realty Plymouth. Realcomp II
