Enjoy the simplicity of small-town living in this well-maintained 2-bedroom, 1-bath mobile home located in a friendly 55+ community. Perfect for those looking to downsize without sacrificing comfort, this home offers a practical layout and thoughtful updates throughout. Inside, you'll find attractive luxury vinyl plank flooring that runs through the main living areas, combining modern style with durability and low maintenance. The bright living room creates a comfortable space to relax or entertain, while the adjoining kitchen provides ample cabinetry and functional workspace. Both bedrooms are nicely sized with good closet space, and the full bathroom is conveniently located and easy to access. Outside, a large storage shed offers plenty of room for tools, hobbies, seasonal items, or extra storage-keeping your living space clutter-free. The manageable yard space is ideal for enjoying fresh air without extensive upkeep. A rubber roof was installed in 2016. The lot rent includes water, sewer, mowing, fire tax, and use of park amenities and is $575/month. Home address is 1030 Michigan Street, Fort Meade, FL 33841. Fort Meade Estates is situated in a quiet, established 55+ neighborhood. The activity center has many events for their residents to enjoy. All applicants must have a 600-credit score and proof of income 3x the monthly lot rent and must pass a background check. One resident must be at least 55 years old and the minimum age for a second resident is 45. Two pets per household are permitted including some large dogs. The lot rent includes water, sewer, mowing, fire tax, and use of park amenities and is $575/month. Home address is 1030 Michigan Street, Fort Meade, FL 33841. EXCITING NEWS!! Park management has advertised that a POOL is going to be built!! The Park's goal is to have the pool ready for use by March 2027, with timing dependent on engineering, permitting and construction!!! Please call or text Kim Greear with Sun Resales for an appointment to see this home and make it yours! All listing information given to Sun Resales, Inc., is considered appropriate and reliable. Measurements are approximate. The buyer assumes full responsibility for obtaining all current rates of lot rent, fees, and pass on costs . Additionally, the buyer is responsible for obtaining all rules, regulations, pet policies, etc., associated with the community, park, or home from the community park manager. Sun Resales, Inc. is not responsible for quoting of said fees or policies. OUT OF TOWN!?!? NO WORRIES, WE CAN DO VIRTUAL SHOWINGS AND WE ARE ABLE TO DO PAPERWORK REMOTELY.
For sale
$23,000
1030 Michigan St SE, Fort Meade, FL 33841
2beds
552sqft
Manufactured Home
Built in 1972
-- sqft lot
$-- Zestimate®
$42/sqft
$-- HOA
What's special
Thoughtful updates throughoutFunctional workspacePractical layoutLarge storage shedGood closet spaceLuxury vinyl plank flooringAdjoining kitchen
- 225 days
- 26
- 1
Zillow last checked:
Listing updated:
Listed by:
Kim Greear 863-344-0041,
Sun Resales, Inc.
Source: My State MLS,MLS#: 11664525
Facts & features
Interior
Bedrooms & bathrooms
- Bedrooms: 2
- Bathrooms: 1
- Full bathrooms: 1
Rooms
- Room types: Kitchen, Living Room
Kitchen
- Features: Open
Basement
- Area: 0
Heating
- Heat Pump
Cooling
- Wall/Window Unit(s)
Appliances
- Included: Dryer, Refrigerator, Oven, Washer, Water Heater
Features
- Flooring: Vinyl
- Has basement: No
- Has fireplace: No
- Furnished: Yes
Interior area
- Total structure area: 0
- Total interior livable area: 552 sqft
- Finished area above ground: 0
Video & virtual tour
Property
Features
- Stories: 1
Details
- On leased land: Yes
- Lease amount: $575
Construction
Type & style
- Home type: MobileManufactured
- Property subtype: Manufactured Home
Condition
- New construction: No
- Year built: 1972
Utilities & green energy
- Electric: Amps(0)
- Sewer: Municipal
- Water: Municipal
Community & HOA
Community
- Features: 55 and Over, Clubhouse, Laundry
- Senior community: Yes
- Subdivision: Fort Meade Estates
HOA
- Has HOA: No
- Amenities included: 55 and Over, Clubhouse, Laundry, Pets Allowed
Location
- Region: Fort Meade
Financial & listing details
- Price per square foot: $42/sqft
- Date on market: 2/28/2026
- Date available: 02/28/2026
- Listing agreement: Exclusive
Estimated market value
Not available
Estimated sales range
Not available
Not available
Price history
| Date | Event | Price |
|---|---|---|
| 5/14/2026 | Price change | $23,000-8%$42/sqft |
Source: My State MLS #11664525 Report a problem | ||
| 2/28/2026 | Listed for sale | $25,000$45/sqft |
Source: My State MLS #11664525 Report a problem | ||
Public tax history
Tax history is unavailable.
Monthly payment
Climate risks
Neighborhood: 33841


Similar homes
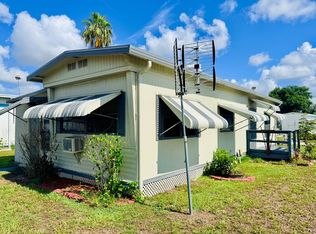
- $25,0002 bd2 ba576 sqft1009 Wisconsin St SE, Fort Meade, FL 33841For Sale
 MLS ID #11661966, Kim Greear, Sun Resales, Inc.. My State MLS
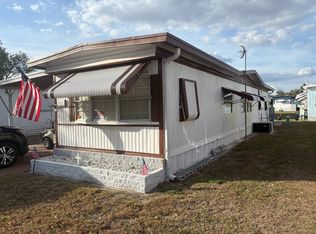
 - $25,0002 bd2 ba672 sqft1031 Wisconsin St SE, Fort Meade, FL 33841For Sale
 MLS ID #11661926, Kim Greear, Sun Resales, Inc.. My State MLS
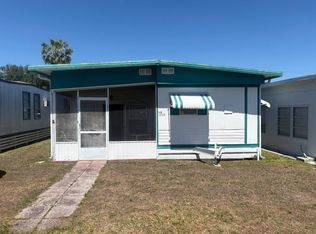
 - $16,0002 bd1 ba552 sqft1007 2nd St SE, Fort Meade, FL 33841For Sale
 MLS ID #11678866, Kim Greear, Sun Resales, Inc.. My State MLS
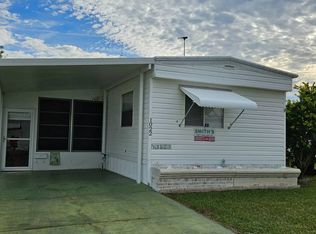
 - $19,9002 bd2 ba720 sqft1022 New York St SE, Fort Meade, FL 33841For Sale
 MLS ID #11682684, Kim Greear, Sun Resales, Inc.. My State MLS
