Skip main navigation
Sold
  • $218,000

    1030 N Bancroft St, Indianapolis, IN 46201

    2beds
    1,482sqft
    Residential, Single Family Residence
    Built in 1946
    6,098.4 Square Feet Lot
    $232,400 Zestimate®
    $147/sqft
    $1,366 Estimated rent

    Home value

    $232,400

    $221,000 - $244,000

    $1,366/mo

    Zestimate® history
    Loading
    Loading...

    Owner options

    List your home for rent

    $1,366/mo

    Rent Zestimate®

    Find your next renter with Zillow Rental Manager. Plus, with online applications, you can quickly screen prospective tenants – for free.

    Learn more

    $1,366/mo

    Rent Zestimate®

    Refinance and save

    $1,433/mo

    Est. payment

    Refinancing to a lower rate could help reduce your monthly payments and save thousands over the life of the loan.

    See today's rates

    $1,433/mo

    Est. payment

    Explore your selling options

    Work with a Zillow partner agent

    Leverage their expertise and Zillow's premium Showcase listings to get your home seen by more buyers.

    Get started

    List with your own agent

    Get your home in front of millions of buyers by listing it on Zillow.

    Learn how to do it

    Sell it yourself

    Take full control of how buyers see your home on Zillow by listing For Sale by Owner (FSBO).

    List your home

    What's special

    Hardwood floorsStone backsplashFront deckGas log fpCute picket fenceNewer laminate flooring
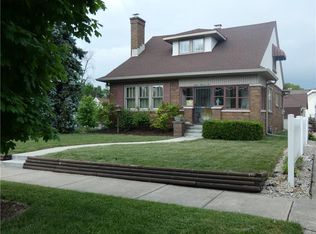
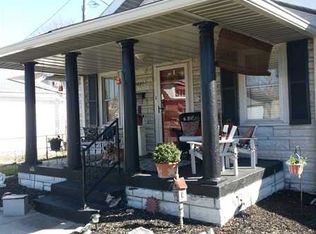
    Fantastic Little Flower Corner lot Shotgun/Bungalow has many updates to impress you. Living Room features Gas Log FP and Hardwood floors. Updated KT showcases Quartz/Granite Tile CT's, Stone backsplash, newer laminate flooring, granite sink, pantry, SS Gas Range/fridge and all appliances stay. Primary BR & Guest BR have HW floors. Remodeled BA has Slate Tile Walk in shower/flooring w/ glass entry door, newer vanity/fixtures/toilet. Custom window treatments. Nice sized BM with waterproofing(Perimeter interior drain/sump w/ battery back up), glass block daylight windows provides plenty of storage-flex space. Backyard w/ vinyl privacy fence, she-shed, and space to entertain. Enclosed front porch or front deck allow opportunity to enjoy the outdoors come rain or shine. Cute picket fence, sidewalk surround, complete the Americana feel. Detached one car garage with access door. Features include all new windows/attic insulation/privacy fence(2016), BM waterproofing/added Front deck w/ handrails('18), bathroom remodel/SS fridge('19), Front/back/interior doors and casings('20), Kitchen floors('20), disposal/dishwasher/spigots/custom window treatments/gas stove('21), ceiling fans/garbage disposal/dishwasher('22).

    Zillow last checked:

    Listing updated:

    Listing Provided by:

    Jason Williamson 317-430-3952,

    RE/MAX Advanced Realty

    Bought with:

    Alex Montagano

    eXp Realty, LLC

    Mia Schulte

    eXp Realty, LLC

    Source: MIBOR as distributed by MLS GRID,MLS#: 21956851MLS Logo

    Facts & features

    Interior

    Bedrooms & bathrooms
    • Bedrooms: 2
    • Bathrooms: 1
    • Full bathrooms: 1
    • Main level bathrooms: 1
    • Main level bedrooms: 2
    Primary bedroom
    • Features: Hardwood
    • Level: Main
    • Area: 156 Square Feet
    • Dimensions: 13x12
    Bedroom 2
    • Features: Hardwood
    • Level: Main
    • Area: 144 Square Feet
    • Dimensions: 12x12
    Dining room
    • Features: Hardwood
    • Level: Main
    • Area: 120 Square Feet
    • Dimensions: 12x10
    Kitchen
    • Features: Laminate
    • Level: Main
    • Area: 99 Square Feet
    • Dimensions: 11x9
    Living room
    • Features: Hardwood
    • Level: Main
    • Area: 180 Square Feet
    • Dimensions: 15x12
    Heating
    • Forced Air
    Cooling
    • Has cooling: Yes
    Appliances
    • Included: Dishwasher, Dryer, Disposal, Gas Water Heater, Microwave, Gas Oven, Refrigerator, Washer
    • Laundry: In Basement
    Features
    • Ceiling Fan(s), Hardwood Floors, Pantry
    • Flooring: Hardwood
    • Windows: Windows Thermal
    • Basement: Daylight,Partial
    • Number of fireplaces: 1
    • Fireplace features: Gas Log, Living Room, Masonry
    Interior area
    • Total structure area: 1,482
    • Total interior livable area: 1,482 sqft
    • Finished area below ground: 0

    Property

    Parking
    • Total spaces: 1
    • Parking features: Detached, Concrete, Garage Door Opener
    • Garage spaces: 1
    Features
    • Levels: One
    • Stories: 1
    • Patio & porch: Covered, Deck, Glass Enclosed
    • Fencing: Fenced,Fence Complete,Privacy
    Lot
    • Size: 6,098 sqft
    • Features: Corner Lot, Sidewalks, Trees-Small (Under 20 Ft)
    Details
    • Additional structures: Barn Storage
    • Parcel number: 490733151069000101
    • Horse amenities: None

    Construction

    Type & style
    • Home type: SingleFamily
    • Architectural style: Bungalow
    • Property subtype: Residential, Single Family Residence
    Materials
    • Vinyl Siding
    • Foundation: Block
    Condition
    • Updated/Remodeled
    • New construction: No
    • Year built: 1946

    Utilities & green energy

    • Electric: 100 Amp Service
    • Water: Municipal/City
    • Utilities for property: Electricity Connected, Sewer Connected, Water Connected

    Community & neighborhood

    Location
    • Region: Indianapolis
    • Subdivision: Emerson Highlands

    Price history

    DateEventPrice
    2/22/2024Sold$218,000-0.9%$147/sqft
    Source: MIBOR as distributed by MLS GRID #21956851 Report a problem
    1/20/2024Pending sale$220,000$148/sqft
    Source: MIBOR as distributed by MLS GRID #21956851 Report a problem
    1/12/2024Price change$220,000-2.2%$148/sqft
    Source: MIBOR as distributed by MLS GRID #21956851 Report a problem
    12/15/2023Listed for sale$225,000+129.6%$152/sqft
    Source: MIBOR as distributed by MLS GRID #21956851 Report a problem
    3/9/2016Sold$98,000-1%$66/sqft
    Source: Public Record Report a problem
    1/26/2016Pending sale$99,000$67/sqft
    Source: United Real Estate Indpls #21360957 Report a problem
    12/11/2015Price change$99,000-5.7%$67/sqft
    Source: United Real Estate Indpls #21360957 Report a problem
    10/23/2015Price change$105,000-1.4%$71/sqft
    Source: United Real Estate Indpls #21360957 Report a problem
    9/16/2015Price change$106,500-5.3%$72/sqft
    Source: United Real Estate Indpls #21360957 Report a problem
    8/6/2015Price change$112,500-3.4%$76/sqft
    Source: United Real Estate Indpls #21360957 Report a problem
    6/22/2015Listed for sale$116,500$79/sqft
    Source: United Real Estate Indpls #21360957 Report a problem

    Public tax history

    YearProperty taxesTax assessment
    2025$1,945 -3.5%$192,200 +15.2%
    2024$2,015 +2%$166,800 -3.8%
    2023$1,975 +19.1%$173,400 +3%
    2022$1,658 +8.4%$168,400 +15.7%
    2021$1,530 +8.8%$145,600 +8.3%
    2020$1,406 +17.5%$134,500 +10%
    2019$1,196 +25.1%$122,300 +15.7%
    2018$956 -46.6%$105,700 +7.4%
    2017$1,790 -4.6%$98,400 +13.5%
    2016$1,877 -0.2%$86,700 -0.3%
    2014$1,881 -6.8%$87,000
    2013$2,019 $87,000 -3.3%
    2012$2,019 $90,000 +18.7%
    2011-- $75,800 -2.3%
    2010$1,667 -1.9%$77,600
    2009$1,700 $77,600 -7.4%
    2007-- $83,800 +31.3%
    2003-- $63,800 +119.2%
    2002-- $29,100 +200%
    2001-- $9,700 +1.8%
    2000-- $9,530

    Find assessor info on the county website

    Neighborhood: Near Eastside

    Nearby schools

    GreatSchools rating
    Get a cash offer in 3 minutes
    Find out how much your home could sell for in as little as 3 minutes with a no-obligation cash offer.
    Estimated market value
    $232,400
    Get a cash offer in 3 minutes
    Find out how much your home could sell for in as little as 3 minutes with a no-obligation cash offer.
    Estimated market value
    $232,400