Welcome to 1030 N Grandview Ave—a beautifully refreshed 4-bed, 2-full bath home situated on a generous corner lot in McKeesport. This residence offers a perfect blend of comfort, functionality & charm; the airy living room is greeted with a unique stone double-sided fireplace.
New laminate floors, paint & fully equipped kitchen w/ new stainless-steel appliances ideal for culinary adventures, and the convenient laundry hookups add to the home's practicality. Enjoy the natural light in the delightful mini sunroom, perfect spot for morning coffee/evening relaxation...and let's not forget the covered front porch! Outside a comfortably sized backyard, offering ample space for outdoor activities and gardening. Attached garage provides secure parking and additional storage. Located on a low trafficked street, this home is ready to welcome its new owners. Don't miss the opportunity to make this your new home. Schedule a tour today and experience all that this charming property has to offer!
Sold for $121,200
$121,200
1030 N Grandview Ave, McKeesport, PA 15132
4beds
1,445sqft
Single Family Residence
Built in 1895
9,936 Square Feet Lot
$127,000 Zestimate®
$84/sqft
$1,543 Estimated rent
Home value
$127,000
$118,000 - $137,000
$1,543/mo
Zestimate® history
Owner options
List your home for rent
$1,543/mo
Rent Zestimate®
Find your next renter with Zillow Rental Manager. Plus, with online applications, you can quickly screen prospective tenants – for free.
$1,543/mo
Rent Zestimate®
Refinance and save
$670/mo
Est. payment
Refinancing to a lower rate could help reduce your monthly payments and save thousands over the life of the loan.
$670/mo
Est. payment
Explore your selling options
Work with a Zillow partner agent
Leverage their expertise and Zillow's premium Showcase listings to get your home seen by more buyers.
Get startedList with your own agent
Get your home in front of millions of buyers by listing it on Zillow.
Learn how to do itSell it yourself
Take full control of how buyers see your home on Zillow by listing For Sale by Owner (FSBO).
List your homeWhat's special
Delightful mini sunroomComfortably sized backyardFully equipped kitchenCorner lotCovered front porchConvenient laundry hookupsUnique stone double-sided fireplace
Zillow last checked:
Listing updated:
Listed by:
Ty Allen 412-650-4477,
UNITY CONCORD REAL ESTATE, LLC
Bought with:
Bonnie Loya, AB067986
BERKSHIRE HATHAWAY THE PREFERRED REALTY
Source: WPMLS,MLS#: 1702987 Originating MLS: West Penn Multi-List
Originating MLS: West Penn Multi-ListFacts & features
Interior
Bedrooms & bathrooms
- Bedrooms: 4
- Bathrooms: 2
- Full bathrooms: 2
Primary bedroom
- Level: Main
Bedroom 2
- Level: Main
Bedroom 3
- Level: Upper
Bedroom 4
- Level: Upper
Kitchen
- Level: Main
Living room
- Level: Main
Heating
- Gas
Cooling
- Central Air
Appliances
- Included: Some Gas Appliances, Dishwasher, Refrigerator, Stove
Features
- Flooring: Laminate, Tile
- Basement: Unfinished,Walk-Out Access
- Number of fireplaces: 2
- Fireplace features: Decorative
Interior area
- Total structure area: 1,445
- Total interior livable area: 1,445 sqft
Property
Parking
- Total spaces: 1
- Parking features: Built In
- Has attached garage: Yes
Features
- Levels: One and One Half
- Stories: 1.5
- Pool features: None
Lot
- Size: 9,936 Square Feet
- Dimensions: 0.2281
Details
- Parcel number: 0380S00281000000
Construction
Type & style
- Home type: SingleFamily
- Architectural style: Cape Cod
- Property subtype: Single Family Residence
Materials
- Brick
- Roof: Other
Condition
- Resale
- Year built: 1895
Utilities & green energy
- Sewer: Public Sewer
- Water: Public
Community & HOA
Community
- Features: Public Transportation
- Subdivision: ANDREW SOLES PLAN
Location
- Region: Mckeesport
Financial & listing details
- Price per square foot: $84/sqft
- Tax assessed value: $52,700
- Annual tax amount: $2,434
- Date on market: 5/29/2025
Price history
| Date | Event | Price |
|---|---|---|
| 7/30/2025 | Pending sale | $124,900+3.1%$86/sqft |
Source:  WPMLS #1702987 Report a problem WPMLS #1702987 Report a problem | ||
| 7/28/2025 | Sold | $121,200-3%$84/sqft |
Source: WPMLS #1702987 Report a problem | ||
| 6/26/2025 | Contingent | $124,900$86/sqft |
Source: WPMLS #1702987 Report a problem | ||
| 5/29/2025 | Listed for sale | $124,900+160.2%$86/sqft |
Source: WPMLS #1702987 Report a problem | ||
| 6/30/1998 | Sold | $48,000$33/sqft |
Source: Public Record Report a problem | ||
Public tax history
| Year | Property taxes | Tax assessment |
|---|---|---|
| 2025 | $2,517 +3.4% | $52,700 |
| 2024 | $2,434 +876.5% | $52,700 |
| 2023 | $249 | $52,700 |
| 2022 | $249 | $52,700 |
| 2021 | $249 +2% | $52,700 |
| 2020 | $244 -2% | $52,700 |
| 2019 | $249 -84.4% | $52,700 |
| 2018 | $1,597 +41.2% | $52,700 |
| 2017 | $1,131 +353.9% | $52,700 |
| 2016 | $249 -76.8% | $52,700 |
| 2015 | $1,077 | $52,700 |
| 2014 | -- | $52,700 |
| 2013 | -- | $52,700 -15.1% |
| 2012 | -- | $62,100 |
| 2011 | -- | $62,100 |
| 2010 | -- | $62,100 |
| 2009 | -- | $62,100 |
| 2008 | -- | $62,100 |
| 2007 | -- | $62,100 |
| 2006 | -- | $62,100 |
| 2005 | -- | $62,100 |
| 2004 | -- | $62,100 |
| 2003 | -- | $62,100 |
| 2002 | -- | $62,100 |
Find assessor info on the county website
Neighborhood: 15132
Nearby homes
- $85,0003 bd1 ba1.2k sqft1027 N Patterson Ave, McKeesport, PA 15132Sold
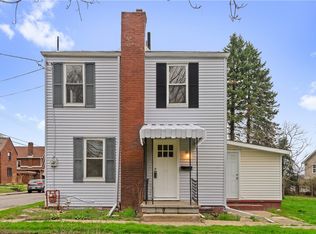
- $31,5003 bd1 ba1.6k sqft3402 Ford Ave, McKeesport, PA 15132Off Market
- $9003 bd1 ba1.6k sqft3410 Ford Ave, McKeesport, PA 15132Off Market
- $2,600-- bd-- ba-- sqft3410 Ford Ave, McKeesport, PA 15132Off Market
- $29,0002 bd1 ba1.2k sqft3400 Ford Ave, McKeesport, PA 15132Off Market
- $85,0003 bd1 ba1.2k sqft1027 Patterson St, McKeesport, PA 15132Sold
- $3,200-- bd-- ba-- sqftFord Ave, Mckeesport, PA 15132Off Market
- $68,5002 bd1 ba1.8k sqft1018 N Grandview Ave, McKeesport, PA 15132Off Market
Nearby schools
GreatSchools rating
- 3/10Twin Rivers Elementary SchoolGrades: K-5Distance: 1.1 mi
- 3/10Founders Hall SchoolGrades: 6-8Distance: 0.1 mi
- 3/10McKeesport Area Senior High SchoolGrades: 9-12Distance: 0.3 mi
Schools provided by the listing agent
- District: McKeesport Area
Source: WPMLS. This data may not be complete. We recommend contacting the local school district to confirm school assignments for this home.


Get pre-qualified for a loan
At Zillow Home Loans, we can pre-qualify you in as little as 5 minutes with no impact to your credit score.An equal housing lender. NMLS #10287.
- Pennsylvania
- Allegheny County
- McKeesport
- 15132
- 1030 N Grandview Ave
Nearby cities
Nearby neighborhoods
Nearby zip codes
Other McKeesport Topics
