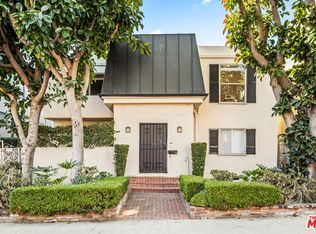
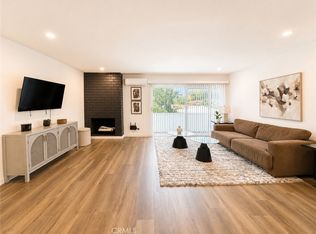
Welcome to 1030 Kings Rd. A pinnacle of contemporary luxury. Simply bring your bags and begin enjoying this exquisite, fully furnished penthouse in the heart of West Hollywood. Designed by acclaimed Los Angeles architecture firm LOHA and brought to life by MLH Design Group, this 2018 residence pairs striking modern architecture with effortless comfort. Soaring 10-foot ceilings, light hardwood floors, and abundant natural light create an open and tranquil living environment. The chef-caliber Bauformat kitchen features waterfall-edge islands, natural wood cabinetry, and top-of-the-line Miele appliances. The primary suite includes a meticulously designed walk-in wardrobe by Closet Factory, while the spa-inspired bathroom is finished with floor-to-ceiling solid marble slabs, a Bauformat oak vanity, and TOTO fixtures. The penthouse's private rooftop deck offers panoramic views across Los Angeles, an exceptional setting for entertaining, unwinding, or enjoying evenings beneath the stars. Experience sophisticated California living in one of West Hollywood's most desirable neighborhoods, moments from acclaimed dining, shopping, and entertainment. Available fully furnished with flexible lease terms. The unit is at the end of the hallway with no units on either side of it and a private roof deck with 360 view of LA
Copyright The MLS. All rights reserved. Information is deemed reliable but not guaranteed.
Condo for rent
$6,995/moFees may apply
1030 N Kings Rd, Unit 403, West Hollywood, CA 90069
2beds
1,100sqft
Price may not include required fees and charges. Learn more|
Condo
Available Tue Sep 15 2026
Air conditioner, central air
In unit laundry
Assigned parking
Central
What's special
Fully furnished penthouseChef-caliber bauformat kitchenAbundant natural lightWaterfall-edge islandsSpa-inspired bathroomFloor-to-ceiling solid marble slabsToto fixtures
- 28 days |
- -- |
- -- |
Zillow last checked:
Listing updated:
Travel times

Let’s turn your rent into credit progress
Build credit history with every on-time payment and get credit for the payment you’re already making.
Facts & features
Interior
Bedrooms & bathrooms
- Bedrooms: 2
- Bathrooms: 2
- Full bathrooms: 2
Rooms
- Room types: Breakfast Area, Dining Area, Walk In Closet
Heating
- Central
Cooling
- Air Conditioner, Central Air
Appliances
- Included: Dishwasher, Dryer, Microwave Oven, Range Oven, Recirculated Exhaust Fan, Refrigerator, Washer
- Laundry: In Unit
Features
- Elevator
- Flooring: Stone
- Has fireplace: Yes
- Furnished: Yes
Interior area
- Total interior livable area: 1,100 sqft
Property
Parking
- Parking features: Assigned
- Details: Contact manager
Features
- Exterior features: Exercise Room
- Pool features: Contact manager
- Has view: Yes
- View description: City Lights, Mountain(s)
Details
- Parcel number: 5529008119
Construction
Type & style
- Home type: Condo
- Architectural style: Architectural
- Property subtype: Condo
Condition
- Year built: 2018
Community & HOA
Community
- Features: Fitness Center
HOA
- Amenities included: Fitness Center, Parking
Location
- Region: West Hollywood
Financial & listing details
- Lease term: Contact For Details
Nearby apartments for rent


Price history
| Date | Event | Price |
|---|---|---|
| 8/4/2026 | Listed for rent | $6,995+16.6%$6/sqft |
Source:  CLAW #26868501 Report a problem CLAW #26868501 Report a problem | ||
| 8/27/2024 | Listing removed | $6,000$5/sqft |
Source: CLAW #24-430581 Report a problem | ||
| 8/21/2024 | Listed for rent | $6,000$5/sqft |
Source: CLAW #24-430581 Report a problem | ||
| 12/15/2023 | Sold | $1,350,000-3.5%$1,227/sqft |
Source: Public Record Report a problem | ||
| 12/14/2023 | Pending sale | $1,399,000$1,272/sqft |
Source:  CLAW #23-325195 Report a problem CLAW #23-325195 Report a problem | ||
| 12/1/2023 | Contingent | $1,399,000$1,272/sqft |
Source: CLAW #23-325195 Report a problem | ||
| 11/29/2023 | Price change | $1,399,000-1.1%$1,272/sqft |
Source: CLAW #23-325195 Report a problem | ||
| 10/30/2023 | Listed for sale | $1,415,000-0.4%$1,286/sqft |
Source: CLAW #23-325195 Report a problem | ||
| 4/29/2019 | Sold | $1,420,000$1,291/sqft |
Source: Agent Provided Report a problem | ||
Neighborhood: 90069
Nearby schools
GreatSchools rating
- 7/10Rosewood Avenue Elementary SchoolGrades: K-5Distance: 0.7 mi
- 5/10Hubert Howe Bancroft Middle SchoolGrades: 6-8Distance: 2 mi
- 5/10Fairfax Senior High SchoolGrades: 9-12Distance: 0.8 mi