Skip main navigation
Sold for $385,000
  • $385,000

    1030 N Leithgow St, Philadelphia, PA 19123

    2beds
    1,332sqft
    Townhouse
    Built in 2012
    444 Square Feet Lot
    $388,600 Zestimate®
    $289/sqft
    $2,473 Estimated rent

    Home value

    $388,600

    $361,000 - $420,000

    $2,473/mo

    Zestimate® history
    Loading
    Loading...

    Owner options

    List your home for rent

    $2,473/mo

    Rent Zestimate®

    Find your next renter with Zillow Rental Manager. Plus, with online applications, you can quickly screen prospective tenants – for free.

    Learn more

    $2,473/mo

    Rent Zestimate®

    Refinance and save

    $2,391/mo

    Est. payment

    Refinancing to a lower rate could help reduce your monthly payments and save thousands over the life of the loan.

    See today's rates

    $2,391/mo

    Est. payment

    Explore your selling options

    Work with a Zillow partner agent

    Leverage their expertise and Zillow's premium Showcase listings to get your home seen by more buyers.

    Get started

    List with your own agent

    Get your home in front of millions of buyers by listing it on Zillow.

    Learn how to do it

    Sell it yourself

    Take full control of how buyers see your home on Zillow by listing For Sale by Owner (FSBO).

    List your home

    What's special

    Finished basementAbundance of natural lightPrivate fenced-in backyardExpansive primary suiteCozy office nookRecently updated en-suite bathroomLaundry room
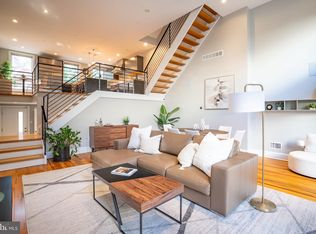
    Welcome to this beautifully maintained 2-bedroom, 2.5-bathroom townhouse located in one of Philadelphia’s most vibrant neighborhoods — Northern Liberties! This stylish home offers a perfect blend of comfort, functionality, and urban living. Step into an open-concept main level featuring gleaming hardwood floors and an abundance of natural light. The spacious living area flows seamlessly into the modern kitchen, complete with stainless steel appliances, granite countertops, and ample cabinet space — ideal for cooking and entertaining alike. Just off the kitchen, enjoy a private fenced-in backyard perfect for relaxing, or hosting friends. The finished basement adds extra versatility, offering a laundry room, half bath, and additional living or storage space. On the second floor, you’ll find a generously sized bedroom, a full bathroom, and a cozy office nook — perfect for remote work or a quiet reading space. The third floor is dedicated to the expansive primary suite, boasting a walk-in closet and a recently updated en-suite bathroom with modern finishes. Located just steps away from award-winning restaurants, cafés, shops, and public transit, this home offers the best of city living with a community feel.

    Zillow last checked:

    Listing updated:

    Listed by:

    Doreen Shaw 215-778-2969,

    Keller Williams Realty - Marlton

    Bought with:

    Reid Rosenthal, RS226037L

    BHHS Fox & Roach At the Harper, Rittenhouse Square

    Source: Bright MLS,MLS#: PAPH2557790MLS Logo

    Facts & features

    Interior

    Bedrooms & bathrooms
    • Bedrooms: 2
    • Bathrooms: 3
    • Full bathrooms: 2
    • 1/2 bathrooms: 1
    Basement
    • Area: 0
    Heating
    • Forced Air, Electric
    Cooling
    • Central Air, Electric
    Appliances
    • Included: Dishwasher, Disposal, Dryer, Microwave, Oven/Range - Electric, Range Hood, Refrigerator, Washer, Electric Water Heater
    Features
    • Attic, Open Floorplan
    • Flooring: Hardwood, Wood
    • Basement: Full,Finished
    • Has fireplace: No
    Interior area
    • Total structure area: 2,664
    • Total interior livable area: 1,332 sqft
    • Finished area above ground: 1,332
    • Finished area below ground: 0

    Property

    Parking
    • Parking features: On Street
    • Has uncovered spaces: Yes
    Accessibility
    • Accessibility features: None
    Features
    • Levels: Three
    • Stories: 3
    • Patio & porch: Patio
    • Pool features: None
    Lot
    • Size: 444 sqft
    • Dimensions: 13.25 x 33.50
    Details
    • Additional structures: Above Grade, Below Grade
    • Parcel number: 057116800
    • Zoning: RES
    • Special conditions: Standard

    Construction

    Type & style
    • Home type: Townhouse
    • Architectural style: Other
    • Property subtype: Townhouse
    Materials
    • Brick, Stucco
    • Foundation: Block
    Condition
    • New construction: No
    • Year built: 2012

    Utilities & green energy

    • Sewer: Public Sewer
    • Water: Public

    Community & neighborhood

    Location
    • Region: Philadelphia
    • Subdivision: None Available
    • Municipality: PHILADELPHIA

    Other

    Other facts
    • Listing agreement: Exclusive Right To Sell
    • Listing terms: Cash,Conventional,FHA,VA Loan
    • Ownership: Fee Simple

    Price history

    DateEventPrice
    2/20/2026Sold$385,000-3.7%$289/sqft
    Source: Bright MLS #PAPH2557790 Report a problem
    12/18/2025Pending sale$399,900$300/sqft
    Source: Bright MLS #PAPH2557790 Report a problem
    11/6/2025Price change$399,900-3.6%$300/sqft
    Source: Bright MLS #PAPH2551358 Report a problem
    10/22/2025Price change$415,000-3.3%$312/sqft
    Source: Bright MLS #PAPH2551358 Report a problem
    10/9/2025Price change$429,000-4.5%$322/sqft
    Source: Bright MLS #PAPH2531848 Report a problem
    9/20/2025Listed for sale$449,000+28.3%$337/sqft
    Source: Bright MLS #PAPH2531848 Report a problem
    6/20/2019Sold$350,000+0%$263/sqft
    Source: Public Record Report a problem
    5/4/2019Pending sale$349,900$263/sqft
    Source: Keller Williams Philly #PAPH788288 Report a problem
    5/2/2019Listed for sale$349,900-10.3%$263/sqft
    Source: Keller Williams Philly #PAPH788288 Report a problem
    4/8/2019Listing removed$389,900$293/sqft
    Source: Keller Williams Philadelphia #1002130084 Report a problem
    7/31/2018Listed for sale$389,900-2.5%$293/sqft
    Source: Keller Williams Realty Center #1002130084 Report a problem
    10/3/2017Listing removed$399,900$300/sqft
    Source: RE/MAX Action Realty-Horsham #7049331 Report a problem
    8/18/2017Price change$399,900-1.3%$300/sqft
    Source: RE/MAX Action Realty-Horsham #6984609 Report a problem
    6/19/2017Price change$405,000-1.2%$304/sqft
    Source: RE/MAX Action Realty-Horsham #6984609 Report a problem
    5/26/2017Price change$409,900-2.4%$308/sqft
    Source: RE/MAX Action Realty-Horsham #6984609 Report a problem
    5/17/2017Listed for sale$419,900+41.8%$315/sqft
    Source: RE/MAX Action Realty-Horsham #6984609 Report a problem
    7/2/2013Sold$296,050+640.1%$222/sqft
    Source: Public Record Report a problem
    6/2/2011Sold$40,000-11.1%$30/sqft
    Source: Public Record Report a problem
    5/13/2010Sold$45,000+2042.9%$34/sqft
    Source: Public Record Report a problem
    1/23/1995Sold$2,100$2/sqft
    Source: Public Record Report a problem

    Public tax history

    YearProperty taxesTax assessment
    2025$5,199 -13.3%$371,400 -13.3%
    2024$5,997 +66.7%$428,400
    2023$3,598 +146.8%$428,400
    2022$1,458 --
    2021$1,458 -74.9%--
    2018$5,804 +311.3%--
    2017$1,411 +39.2%--
    2016$1,014 --
    2015$1,014 --
    2014$1,014 +449%$297,800 +830.6%
    2012$185 $32,000 +1328.6%
    2011-- $2,240
    2010-- $2,240
    2009-- $2,240
    2008-- $2,240
    2007-- $2,240 +100%
    2006-- $1,120 +29.6%
    2005-- $864
    2004-- $864
    2003-- $864
    2002-- $864
    2000-- $864
    1999-- $864

    Find assessor info on the county website

    Neighborhood: Northern Liberties

    Nearby schools

    GreatSchools rating
    Schools provided by the listing agent
    • District: The School District Of Philadelphia

    Source: Bright MLS. This data may not be complete. We recommend contacting the local school district to confirm school assignments for this home.

    Get a cash offer in 3 minutes
    Find out how much your home could sell for in as little as 3 minutes with a no-obligation cash offer.
    Estimated market value
    $388,600
    Get a cash offer in 3 minutes
    Find out how much your home could sell for in as little as 3 minutes with a no-obligation cash offer.
    Estimated market value
    $388,600