Skip main navigation
Sold for $679,000
  • $679,000

    1030 N Logan Street #1S, Denver, CO 80203

    2beds
    1,550sqft
    Condominium
    Built in 1890
    -- sqft lot
    $629,600 Zestimate®
    $438/sqft
    $2,979 Estimated rent

    Home value

    $629,600

    $592,000 - $661,000

    $2,979/mo

    Zestimate® history
    Loading
    Loading...

    Owner options

    List your home for rent

    $2,979/mo

    Rent Zestimate®

    Find your next renter with Zillow Rental Manager. Plus, with online applications, you can quickly screen prospective tenants – for free.

    Learn more

    $2,979/mo

    Rent Zestimate®

    Refinance and save

    $4,340/mo

    Est. payment

    Refinancing to a lower rate could help reduce your monthly payments and save thousands over the life of the loan.

    See today's rates

    $4,340/mo

    Est. payment

    Explore your selling options

    Work with a Zillow partner agent

    Leverage their expertise and Zillow's premium Showcase listings to get your home seen by more buyers.

    Get started

    List with your own agent

    Get your home in front of millions of buyers by listing it on Zillow.

    Learn how to do it

    Sell it yourself

    Take full control of how buyers see your home on Zillow by listing For Sale by Owner (FSBO).

    List your home

    What's special

    Beautiful fireplaceCustom-built fireplaceHistorical architectural detailingPrivate patioSpacious walk-in closetGranite countertopsCustom interior paint
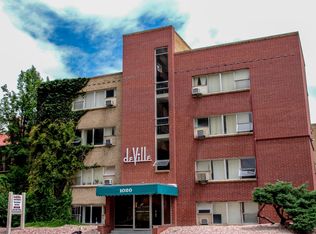
    Discover a truly distinctive Capitol Hill condo, situated in a remarkable and The Historical Landmark Building, offering a unique blend of Historical Architectural Detailing and Broadmoor Style Luxury. This home boasts magnificent finishes, highlighted by a captivating copper ceiling, irreplaceable tile and custom handmade woodwork when carpenters were artists and truly talented. It features a formal dining room, a beautiful fireplace, rich hardwood floors, and an open floor plan, creating a luxurious and inviting atmosphere with custom interior paint and window treatments. The kitchen is a gourmet's delight with stainless steel appliances, granite countertops, and abundant storage. The master suite is a sanctuary with French doors opening to a private patio, a custom-built fireplace, double vanities, a whirlpool jetted soaking tub, and a spacious walk-in closet. An additional ensuite bedroom provides ample space for family or guests, and the outdoor area is a picturesque retreat right at your doorstep. Less than a mile away, you'll find the finest restaurants and bars in Denver, and it's just 3.7 miles to catch a Rockies game at Coors Field. This condo is a masterpiece of style, charm, beauty, and function – don't miss your chance to make it your own! Contact us today for a private tour and more information. Your dream Capitol Hill residence awaits. ***Seller has offer to contribute $10,000.00 towards Buyers Closing Costs or to Buy Down The Interest Rate.***

    Zillow last checked:

    Listing updated:

    Listed by:

    Nick Evancich 303-912-6425,

    RE/MAX 100 INC.

    Bought with:

    Jacob Dittman, 100095459

    Compass - Denver

    Source: REcolorado as distributed by MLS GRID,MLS#: 4974513MLS Logo

    Facts & features

    Interior

    Bedrooms & bathrooms
    • Bedrooms: 2
    • Bathrooms: 3
    • 3/4 bathrooms: 2
    • 1/2 bathrooms: 1
    • Main level bathrooms: 1
    Primary bedroom
    • Level: Basement
    • Area: 260 Square Feet
    • Dimensions: 10 x 26
    Primary bedroom
    • Description: 2nd Bedroom Is An Ensuite
    • Level: Basement
    • Area: 182 Square Feet
    • Dimensions: 13 x 14
    Primary bathroom
    • Level: Basement
    Primary bathroom
    • Level: Basement
    Bathroom
    • Level: Main
    Dining room
    • Level: Main
    • Area: 130 Square Feet
    • Dimensions: 10 x 13
    Family room
    • Level: Main
    • Area: 323 Square Feet
    • Dimensions: 19 x 17
    Kitchen
    • Level: Main
    • Area: 240 Square Feet
    • Dimensions: 16 x 15
    Laundry
    • Level: Basement
    Heating
    • Forced Air, Natural Gas
    Cooling
    • Central Air
    Appliances
    • Included: Dishwasher, Disposal, Dryer, Microwave, Oven, Range, Range Hood, Refrigerator, Warming Drawer, Washer
    • Laundry: In Unit
    Features
    • Built-in Features, Eat-in Kitchen, Granite Counters, Open Floorplan, Primary Suite
    • Flooring: Tile, Wood
    • Basement: Finished,Walk-Out Access
    • Number of fireplaces: 2
    • Fireplace features: Family Room, Master Bedroom
    • Common walls with other units/homes: End Unit,No Common Walls,No One Below
    Interior area
    • Total structure area: 1,550
    • Total interior livable area: 1,550 sqft
    • Finished area above ground: 1,550
    • Finished area below ground: 0

    Property

    Parking
    • Total spaces: 2
    • Parking features: Insulated Garage
    • Attached garage spaces: 2
    Features
    • Levels: Two
    • Stories: 2
    • Entry location: Ground
    • Patio & porch: Front Porch, Patio
    • Exterior features: Private Yard
    Details
    • Parcel number: 503804097
    • Zoning: G-MU-5
    • Special conditions: Standard

    Construction

    Type & style
    • Home type: Condo
    • Property subtype: Condominium
    • Attached to another structure: Yes
    Materials
    • Frame, Stucco
    • Foundation: Block
    • Roof: Spanish Tile
    Condition
    • Updated/Remodeled
    • Year built: 1890

    Utilities & green energy

    • Sewer: Public Sewer
    • Water: Public

    Community & HOA

    Community
    • Security: Secured Garage/Parking, Security Entrance
    • Subdivision: Capitol Hill
    HOA
    • Has HOA: Yes
    • Services included: Exterior Maintenance w/out Roof, Maintenance Grounds, Maintenance Structure, Sewer, Trash, Water
    • HOA fee: $419 monthly
    • HOA name: Landmark Condos HOA
    • HOA phone: 720-209-5968
    Location
    • Region: Denver

    Financial & listing details

    • Price per square foot: $438/sqft
    • Tax assessed value: $522,700
    • Annual tax amount: $2,676
    • Date on market: 10/19/2023
    • Listing terms: Cash,Conventional,FHA,Jumbo,VA Loan
    • Exclusions: Sellers Personal Property
    • Ownership: Individual

    Price history

    DateEventPrice
    11/13/2023Sold$679,000+0.7%$438/sqft
    Source: REcolorado as distributed by MLS GRID #4974513 Report a problem
    10/22/2023Pending sale$674,000$435/sqft
    Source: REcolorado as distributed by MLS GRID #4974513 Report a problem
    10/19/2023Listed for sale$674,000+26%$435/sqft
    Source: REcolorado as distributed by MLS GRID #4974513 Report a problem
    5/11/2020Sold$535,000-2.7%$345/sqft
    Source: Public Record Report a problem
    2/6/2020Pending sale$550,000$355/sqft
    Source: Kentwood Real Estate City Properties #9167619 Report a problem
    1/16/2020Listed for sale$550,000+27.9%$355/sqft
    Source: Kentwood Real Estate City Properties #9167619 Report a problem
    11/21/2013Sold$430,000-2.1%$277/sqft
    Source: Agent Provided Report a problem
    9/20/2013Listed for sale$439,000+9.2%$283/sqft
    Source: RE/MAX Alliance #1233146 Report a problem
    3/14/2007Sold$402,000-3.1%$259/sqft
    Source: Public Record Report a problem
    6/4/2002Sold$415,000+42%$268/sqft
    Source: Public Record Report a problem
    9/30/1998Sold$292,186$189/sqft
    Source: Public Record Report a problem

    Public tax history

    YearProperty taxesTax assessment
    2024$2,428 -9.3%$31,340 -8.8%
    2023$2,676 +3.6%$34,350 +2.1%
    2022$2,583 +18.8%$33,650 -2.8%
    2021$2,175 +2.9%$34,620 +18.1%
    2020$2,114 -9.3%$29,322 -0.7%
    2019$2,331 $29,527 -2%
    2018$2,331 +0.3%$30,130
    2017$2,324 -4.4%$30,130 -3.2%
    2016$2,432 +55.9%$31,130
    2015$1,560 0%$31,130 +65.8%
    2014$1,560 -6.3%$18,780
    2013$1,665 +17.9%$18,780 -5.2%
    2012$1,412 -28.2%$19,800
    2011$1,966 +2.2%$19,800 -32.9%
    2010$1,923 +25.8%$29,520
    2009$1,528 -0.2%$29,520 +29%
    2008$1,531 -12%$22,880
    2007$1,739 +1.1%$22,880 -11.9%
    2006$1,719 -17.5%$25,970
    2005$2,084 $25,970
    Find assessor info on the county website

    Neighborhood: Capitol Hill

    Nearby schools

    GreatSchools rating
    Schools provided by the listing agent
    • Elementary: Dora Moore
    • Middle: Morey
    • High: East
    • District: Denver 1

    Source: REcolorado as distributed by MLS GRID. This data may not be complete. We recommend contacting the local school district to confirm school assignments for this home.

    Get a cash offer in 3 minutes
    Find out how much your home could sell for in as little as 3 minutes with a no-obligation cash offer.
    Estimated market value
    $629,600
    Get a cash offer in 3 minutes
    Find out how much your home could sell for in as little as 3 minutes with a no-obligation cash offer.
    Estimated market value
    $629,600