Discover the epitome of urban sophistication with this stunning, light-filled second-floor end unit, perfectly positioned to offer both vibrant street views and serene green belt vistas. Nestled within the charming Eastside Circle neighborhood, this residence enjoys an unparalleled blend of privacy and accessibility, thanks to its location away from adjacent buildings, ensuring a secluded retreat without compromising on natural light.
As you step inside, you're greeted by an inviting atmosphere that combines modern luxury with homely warmth. The unique layout, shaped by the distinctive architecture of the building, features elegant French doors that lead to a private balcony overlooking the neighborhood street, and an additional balcony that offers tranquil views of the green belt, providing the perfect backdrop for relaxation or entertaining.
The main bedroom is a sanctuary of comfort, complete with a walk-in closet and a convenient ensuite bathroom. The living room, with its beautifully upgraded fireplace and mantel, becomes the centerpiece for gatherings, radiating elegance and coziness. The kitchen is a masterpiece of design and functionality, boasting recessed lighting, exquisite faux wood flooring and all the modern amenities you could wish for.
Comfort is guaranteed year-round with central air and heat, ensuring the perfect indoor climate regardless of the season. Additionally, the convenience of two tandem parking spaces in a secure, underground gated garage adds to the appeal of this property.
But the allure doesn't end there; the building itself offers a rooftop terrace, an idyllic setting for hosting friends and family, making every moment spent here a celebration of community and connection.
This is not just a place to live; it's a lifestyle waiting to be embraced. Ready and waiting for you to make it your own, this property promises a blend of privacy, luxury, and convenience. Don't miss the opportunity to claim this gem as your new home.
Sold for $520,000
Listed by: eXp Realty of California Inc • Santiago Ogradon Cortes • Contact: 562-505-1921
Bought with: HomeSmart, Evergreen Realty
$520,000
1030 N Loma Ave #101, Long Beach, CA 90804
2beds
983sqft
Condominium
Built in 1990
-- sqft lot
$564,000 Zestimate®
$529/sqft
$3,016 Estimated rent
Home value
$564,000
$530,000 - $598,000
$3,016/mo
Zestimate® history
Owner options
List your home for rent
$3,016/mo
Rent Zestimate®
Find your next renter with Zillow Rental Manager. Plus, with online applications, you can quickly screen prospective tenants – for free.
$3,016/mo
Rent Zestimate®
Refinance and save
$3,856/mo
Est. payment
Refinancing to a lower rate could help reduce your monthly payments and save thousands over the life of the loan.
$3,856/mo
Est. payment
Explore your selling options
Work with a Zillow partner agent
Leverage their expertise and Zillow's premium Showcase listings to get your home seen by more buyers.
Get startedList with your own agent
Get your home in front of millions of buyers by listing it on Zillow.
Learn how to do itSell it yourself
Take full control of how buyers see your home on Zillow by listing For Sale by Owner (FSBO).
List your homeWhat's special
Private balconyAdditional balconyAdjacent buildingsNeighborhood streetModern amenitiesModern luxuryNatural light
Zillow last checked:
Listing updated:
Listed by:
Santiago Ogradon Cortes DRE #01808007 562-505-1921,
eXp Realty of California Inc
Bought with:
Bill Caiazzo, DRE #01215033
HomeSmart, Evergreen Realty
Source: CRMLS,MLS#: PW24033557 Originating MLS: California Regional MLS
Originating MLS: California Regional MLSFacts & features
Interior
Bedrooms & bathrooms
- Bedrooms: 2
- Bathrooms: 2
- Full bathrooms: 1
- 3/4 bathrooms: 1
- Main level bathrooms: 2
- Main level bedrooms: 2
Rooms
- Room types: Bedroom, Primary Bathroom, Primary Bedroom, Other
Primary bedroom
- Features: Main Level Primary
Bedroom
- Features: All Bedrooms Down
Bathroom
- Features: Tub Shower
Other
- Features: Walk-In Closet(s)
Heating
- Forced Air
Cooling
- Central Air
Appliances
- Included: Gas Cooktop, Gas Oven, Gas Range, Gas Water Heater, Microwave, Washer
- Laundry: Gas Dryer Hookup, Inside
Features
- Balcony, Recessed Lighting, All Bedrooms Down, Main Level Primary, Walk-In Closet(s)
- Flooring: Carpet, Laminate
- Doors: French Doors, Mirrored Closet Door(s)
- Windows: Screens
- Has fireplace: Yes
- Fireplace features: Gas, Living Room
- Common walls with other units/homes: 1 Common Wall,End Unit
Interior area
- Total interior livable area: 983 sqft
Property
Parking
- Total spaces: 2
- Parking features: Garage Faces Front, Garage, Garage Door Opener, Gated, Tandem
- Attached garage spaces: 2
Features
- Levels: One
- Stories: 1
- Entry location: Main level (2nd fl)
- Pool features: None
- Has view: Yes
- View description: Neighborhood
Lot
- Size: 10,399 Square Feet
- Features: Landscaped, Sprinkler System
Details
- Parcel number: 7254013015
- Special conditions: Standard
- Other equipment: Intercom
Construction
Type & style
- Home type: Condo
- Architectural style: Contemporary
- Property subtype: Condominium
- Attached to another structure: Yes
Materials
- Stucco
Condition
- Turnkey
- New construction: No
- Year built: 1990
Utilities & green energy
- Sewer: Public Sewer
- Water: Public
- Utilities for property: Electricity Connected, Natural Gas Connected, Sewer Connected, Water Connected
Community & HOA
Community
- Features: Suburban, Gated
- Security: Carbon Monoxide Detector(s), Gated Community, Smoke Detector(s)
- Subdivision: ,Other
HOA
- Has HOA: Yes
- Amenities included: Maintenance Grounds, Insurance, Other, Pet Restrictions, Pets Allowed, Trash
- Services included: Sewer
- HOA fee: $536 monthly
- HOA name: Loma Verde
- HOA phone: 562-786-6573
Location
- Region: Long Beach
Financial & listing details
- Price per square foot: $529/sqft
- Date on market: 5/1/2024
- Cumulative days on market: 15 days
- Listing terms: Cash,Cash to New Loan,Conventional
- Road surface type: Paved
Price history
| Date | Event | Price |
|---|---|---|
| 6/13/2024 | Sold | $520,000-1.7%$529/sqft |
Source:  CRMLS #PW24033557 Report a problem CRMLS #PW24033557 Report a problem | ||
| 6/7/2024 | Pending sale | $529,000$538/sqft |
Source: CRMLS #PW24033557 Report a problem | ||
| 5/16/2024 | Contingent | $529,000$538/sqft |
Source: CRMLS #PW24033557 Report a problem | ||
| 5/1/2024 | Listed for sale | $529,000$538/sqft |
Source: CRMLS #PW24033557 Report a problem | ||
Public tax history
Tax history is unavailable.
Neighborhood: East Side
Nearby homes
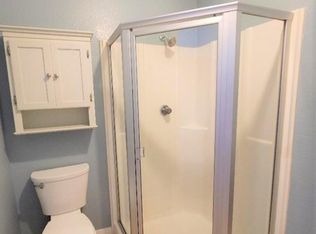
- $530,0002 bd2 ba956 sqft1030 Loma Ave APT 102, Long Beach, CA 90804Sold
- $482,4002 bd2 ba964 sqft1030 Loma Ave APT 103, Long Beach, CA 90804Off Market
- $507,1002 bd1 ba964 sqft1030 Loma Ave APT 104, Long Beach, CA 90804Off Market
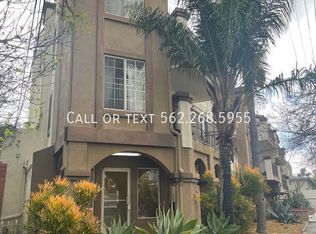
- $458,9002 bd2 ba974 sqft1030 Loma Ave APT 106, Long Beach, CA 90804Off Market
- $478,0002 bd2 ba884 sqft1030 Loma Ave APT 108, Long Beach, CA 90804Off Market
- $453,9002 bd2 ba943 sqft1030 Loma Ave APT 109, Long Beach, CA 90804Off Market
- $483,1002 bd2 ba974 sqft1030 Loma Ave APT 111, Long Beach, CA 90804Off Market
- $502,8002 bd2 ba884 sqft1030 Loma Ave APT 112, Long Beach, CA 90804Off Market
- $520,0002 bd2 ba983 sqft1030 Loma Ave APT 101, Long Beach, CA 90804Sold
Nearby schools
GreatSchools rating
- 3/10Willard Elementary SchoolGrades: K-5Distance: 0.4 mi
- 7/10Jefferson Leadership Academies SchoolGrades: 6-8Distance: 0.3 mi
- 6/10Wilson High SchoolGrades: 9-12Distance: 0.6 mi
Schools provided by the listing agent
- Elementary: Willard
- Middle: Jefferson
- High: Wilson
Source: CRMLS. This data may not be complete. We recommend contacting the local school district to confirm school assignments for this home.
Get a cash offer in 3 minutes
Find out how much your home could sell for in as little as 3 minutes with a no-obligation cash offer.
Estimated market value
$564,000
Get a cash offer in 3 minutes
Find out how much your home could sell for in as little as 3 minutes with a no-obligation cash offer.
Estimated market value
$564,000
- California
- Los Angeles County
- Long Beach
- 90804
- East Side
- 1030 N Loma Ave Unit 101
Nearby cities
Nearby neighborhoods
Nearby zip codes
Other Long Beach Topics
