Skip main navigation
Off market
  • $221,800

    1030 N Luminary Cir #106, Melbourne, FL 32901

    2beds
    1,008sqft
    Townhouse
    Built in 2006
    5,227 Square Feet Lot
    $221,800 Zestimate®
    $220/sqft
    $1,806 Estimated rent

    Home value

    $221,800

    $204,000 - $240,000

    $1,806/mo

    Zestimate® history
    Loading
    Loading...

    Owner options

    List your home for rent

    $1,806/mo

    Rent Zestimate®

    Find your next renter with Zillow Rental Manager. Plus, with online applications, you can quickly screen prospective tenants – for free.

    Learn more

    $1,806/mo

    Rent Zestimate®

    Refinance and save

    $1,660/mo

    Est. payment

    Refinancing to a lower rate could help reduce your monthly payments and save thousands over the life of the loan.

    See today's rates

    $1,660/mo

    Est. payment

    Explore your selling options

    Work with a Zillow partner agent

    Leverage their expertise and Zillow's premium Showcase listings to get your home seen by more buyers.

    Get started

    List with your own agent

    Get your home in front of millions of buyers by listing it on Zillow.

    Learn how to do it

    Sell it yourself

    Take full control of how buyers see your home on Zillow by listing For Sale by Owner (FSBO).

    List your home

    What's special

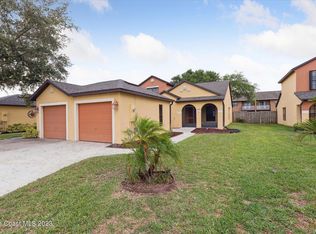
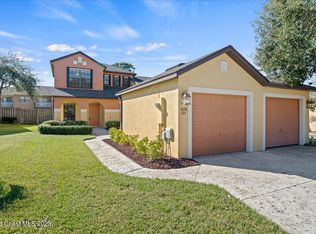
    Gorgeous 2/2 townhome with upgraded kitchen and baths. Beautufully decorated, leaving room for own unique style and taste.. Nestled in a resort like community with all the amenities - pool, tennis and basketball courts, playground, boardwalk through a preserve area, and jogging trails. Wonderful floor plan with eat-in kitchen, garage, and screened porch. Lawn maintenance included in monthly association fees. Murphy bed and two end tables in second bedroom are included.

    This property is off market, which means it's not currently listed for sale or rent on Zillow. This may be different from what's available on other websites or public sources.
    Zillow last checked:

    Listing updated:

    Listed by:

    Julia Craft,

    Dale Sorensen Real Estate Inc.

    Bought with:

    Marlynn Abrams Simmons, 3267748

    EXP Realty LLC

    Andrew David Simmons, 3387644

    EXP Realty LLC

    Source: Space Coast AOR,MLS#: 814019

    Facts & features

    Interior

    Bedrooms & bathrooms
    • Bedrooms: 2
    • Bathrooms: 2
    • Full bathrooms: 2
    Primary bedroom
    • Area: 143
    • Dimensions: 11.00 x 13.00
    Bedroom 2
    • Area: 121
    • Dimensions: 11.00 x 11.00
    Dining room
    • Area: 110
    • Dimensions: 10.00 x 11.00
    Kitchen
    • Area: 120
    • Dimensions: 8.00 x 15.00
    Living room
    • Area: 143
    • Dimensions: 11.00 x 13.00
    Heating
    • Central, Electric
    Cooling
    • Central Air
    Appliances
    • Included: Dishwasher, Disposal, Dryer, Electric Range, Electric Water Heater, Microwave, Refrigerator, Washer
    Features
    • Ceiling Fan(s), Eat-in Kitchen, Open Floorplan, Pantry, Primary Bathroom - Tub with Shower, Primary Bathroom -Tub with Separate Shower, Walk-In Closet(s)
    • Flooring: Concrete, Other
    • Has fireplace: No
    Interior area
    • Total structure area: 1,008
    • Total interior livable area: 1,008 sqft

    Property

    Parking
    • Total spaces: 1
    • Parking features: Detached, Garage Door Opener
    • Garage spaces: 1
    Features
    • Levels: One
    • Patio & porch: Porch
    • Pool features: Waterfall
    • Has view: Yes
    • View description: City, Pool, Trees/Woods
    Lot
    • Size: 5,227 Square Feet
    • Features: Wooded, Zero Lot Line, Other
    Details
    • Additional parcels included: 2863817
    • Parcel number: 283721260000d.00030.00
    • Special conditions: Equitable Interest,Standard

    Construction

    Type & style
    • Home type: Townhouse
    • Architectural style: Villa
    • Property subtype: Townhouse
    Materials
    • Block, Concrete, Stucco
    • Roof: Shingle
    Condition
    • New construction: No
    • Year built: 2006

    Utilities & green energy

    • Sewer: Public Sewer
    • Utilities for property: Water Available

    Community & HOA

    Community
    • Subdivision: Sonesta Walk Phase 2
    HOA
    • Has HOA: Yes
    • Amenities included: Barbecue, Jogging Path, Maintenance Grounds, Management - Full Time, Management - Off Site, Park, Pool, Spa/Hot Tub, Tennis Court(s)
    • HOA fee: $85 monthly
    • HOA name: http//www.sonestawalkhoa.com/ContactUs.html
    Location
    • Region: Melbourne

    Financial & listing details

    • Price per square foot: $220/sqft
    • Annual tax amount: $1,146
    • Date on market: 5/17/2018
    • Listing terms: Cash,Conventional,FHA,VA Loan
    • Road surface type: Asphalt

    Price history

    DateEventPrice
    7/18/2018Sold$170,000$169/sqft
    Source: Space Coast AOR #814019 Report a problem

    Public tax history

    Tax history is unavailable.

    Neighborhood: 32901

    Nearby schools

    GreatSchools rating
    Schools provided by the listing agent
    • Elementary: Riviera
    • Middle: Stone
    • High: Palm Bay

    Source: Space Coast AOR. This data may not be complete. We recommend contacting the local school district to confirm school assignments for this home.

    Get a cash offer in 3 minutes
    Find out how much your home could sell for in as little as 3 minutes with a no-obligation cash offer.
    Estimated market value
    $221,800
    Get a cash offer in 3 minutes
    Find out how much your home could sell for in as little as 3 minutes with a no-obligation cash offer.
    Estimated market value
    $221,800