Come see this stunning custom pool home nestled on one of the most desirable streets in lower Raymond Hills. This extensively remodeled residence offers an incredible blend of quality upgrades, space, and versatility that’s hard to find.
The gorgeous kitchen features all custom cabinetry, quartz countertops, a deep sink, a custom LG vent hood, and a striking designer backsplash. All bathrooms have been thoughtfully remodeled with modern finishes.
Major upgrades include:
New main line plumbing
All new PEX plumbing throughout
New roof installed in 2021
Newer double-pane windows (2005)
Central A/C and heat (2012)
Spacious family room addition
Water softener system
Updated pool equipment and replastering (2004)
Set on an expansive 13,000 sq ft pie-shaped lot, the property offers plenty of outdoor entertaining space. Overlooking the sparkling pool is an original permitted ADU with its own bathroom and living area—perfect for guests, office, or rental income.
A long driveway provides multiple parking spaces leading to the detached garage.
All of this is located within the highly sought-after Acacia Elementary and Troy High School attendance boundaries.
Don’t miss this special opportunity to own a turnkey pool home in a prime location!
Sold for $1,440,000
Listed by: T.N.G. Real Estate Consultants • Jacqueline Orzechowski • Contact: 714-987-3310
Bought with: K.W. EXECUTIVE
$1,440,000
1030 N Norman Pl, Fullerton, CA 92831
4beds
2,044sqft
Single Family Residence
Built in 1957
0.3 Acres Lot
$1,459,700 Zestimate®
$705/sqft
$5,458 Estimated rent
Home value
$1,459,700
$1.34M - $1.59M
$5,458/mo
Zestimate® history
Owner options
List your home for rent
$5,458/mo
Rent Zestimate®
Find your next renter with Zillow Rental Manager. Plus, with online applications, you can quickly screen prospective tenants – for free.
$5,458/mo
Rent Zestimate®
Refinance and save
$9,096/mo
Est. payment
Refinancing to a lower rate could help reduce your monthly payments and save thousands over the life of the loan.
$9,096/mo
Est. payment
Explore your selling options
Work with a Zillow partner agent
Leverage their expertise and Zillow's premium Showcase listings to get your home seen by more buyers.
Get startedList with your own agent
Get your home in front of millions of buyers by listing it on Zillow.
Learn how to do itSell it yourself
Take full control of how buyers see your home on Zillow by listing For Sale by Owner (FSBO).
List your homeWhat's special
Zillow last checked:
Listing updated:
Listed by:
Jacqueline Orzechowski DRE #01115908 714-402-9155,
T.N.G. Real Estate Consultants
Bought with:
Ying Chou, DRE #01949599
K.W. EXECUTIVE
Source: CRMLS,MLS#: PW25159552 Originating MLS: California Regional MLS
Originating MLS: California Regional MLSFacts & features
Interior
Bedrooms & bathrooms
- Bedrooms: 4
- Bathrooms: 4
- 3/4 bathrooms: 3
- 1/2 bathrooms: 1
- Main level bathrooms: 4
- Main level bedrooms: 4
Rooms
- Room types: Art Studio, Bedroom, Kitchen, Laundry, Living Room, Primary Bathroom, Primary Bedroom, Dining Room
Primary bedroom
- Features: Main Level Primary
Bedroom
- Features: All Bedrooms Down
Bedroom
- Features: Bedroom on Main Level
Bathroom
- Features: Bathroom Exhaust Fan, Bathtub, Quartz Counters, Remodeled, Separate Shower
Kitchen
- Features: Galley Kitchen
Kitchen
- Features: Quartz Counters
Heating
- Central
Cooling
- Central Air
Appliances
- Included: 6 Burner Stove, Dishwasher, Electric Oven, Gas Cooktop, Disposal, Microwave, Refrigerator, Water Softener
- Laundry: Washer Hookup, Electric Dryer Hookup, Gas Dryer Hookup, Inside, Laundry Room
Features
- Beamed Ceilings, Built-in Features, Ceiling Fan(s), Separate/Formal Dining Room, Granite Counters, Recessed Lighting, All Bedrooms Down, Bedroom on Main Level, Galley Kitchen, Main Level Primary
- Flooring: Tile, Wood
- Windows: Double Pane Windows
- Has fireplace: Yes
- Fireplace features: Family Room, Gas
- Common walls with other units/homes: No Common Walls
Interior area
- Total interior livable area: 2,044 sqft
Property
Parking
- Total spaces: 8
- Parking features: Concrete, Driveway Level, Driveway, Garage Faces Front, Garage, RV Access/Parking, Workshop in Garage
- Garage spaces: 2
- Uncovered spaces: 6
Accessibility
- Accessibility features: No Stairs
Features
- Levels: One
- Stories: 1
- Entry location: 1
- Patio & porch: Rear Porch, Concrete, Patio
- Has private pool: Yes
- Pool features: Filtered, In Ground, Private
- Spa features: None
- Fencing: Wood
- Has view: Yes
- View description: None
Lot
- Size: 0.3 Acres
- Features: Back Yard, Drip Irrigation/Bubblers, Front Yard, Garden, Gentle Sloping, Sprinklers In Rear, Sprinklers In Front, Lawn, Landscaped, Near Public Transit, Ranch, Sprinkler System, Street Level, Yard
Details
- Additional structures: Guest House Detached
- Parcel number: 02945406
- Special conditions: Standard
- Horse amenities: Riding Trail
Construction
Type & style
- Home type: SingleFamily
- Architectural style: Ranch
- Property subtype: Single Family Residence
Materials
- Stucco, Wood Siding
- Foundation: Raised
- Roof: Composition
Condition
- Turnkey
- New construction: No
- Year built: 1957
Utilities & green energy
- Electric: Standard
- Sewer: Public Sewer, Sewer Tap Paid
- Water: Public
- Utilities for property: Cable Connected, Natural Gas Connected, Phone Connected, Sewer Connected, Water Connected
Green energy
- Energy efficient items: HVAC, Windows
Community & HOA
Community
- Features: Biking, Curbs, Horse Trails, Park, Street Lights, Suburban, Sidewalks
- Security: Carbon Monoxide Detector(s), Smoke Detector(s)
- Subdivision: Lower Raymond Hills
Location
- Region: Fullerton
Financial & listing details
- Price per square foot: $705/sqft
- Tax assessed value: $472,842
- Annual tax amount: $5,476
- Date on market: 7/16/2025
- Cumulative days on market: 11 days
- Listing terms: Cash,Cash to Existing Loan,Cash to New Loan,Conventional,Contract,FHA,Fannie Mae,Freddie Mac,Government Loan,Submit,VA Loan,VA No Loan,VA No No Loan
- Road surface type: Paved
Price history
| Date | Event | Price |
|---|---|---|
| 5/29/2026 | Listing removed | $5,300$3/sqft |
Source: Zillow Rentals Report a problem | ||
| 12/27/2025 | Price change | $5,300-3.6%$3/sqft |
Source: Zillow Rentals Report a problem | ||
| 12/20/2025 | Price change | $5,500-5.2%$3/sqft |
Source: Zillow Rentals Report a problem | ||
| 10/30/2025 | Listed for rent | $5,800$3/sqft |
Source: Zillow Rentals Report a problem | ||
| 10/13/2025 | Sold | $1,440,000-4%$705/sqft |
Source:  CRMLS #PW25159552 Report a problem CRMLS #PW25159552 Report a problem | ||
| 9/10/2025 | Pending sale | $1,500,000$734/sqft |
Source: CRMLS #PW25159552 Report a problem | ||
| 8/17/2025 | Contingent | $1,500,000$734/sqft |
Source: CRMLS #PW25159552 Report a problem | ||
| 7/16/2025 | Listed for sale | $1,500,000+439.6%$734/sqft |
Source: CRMLS #PW25159552 Report a problem | ||
| 9/1/1999 | Sold | $278,000$136/sqft |
Source: Public Record Report a problem | ||
Public tax history
| Year | Property taxes | Tax assessment |
|---|---|---|
| 2025 | $5,476 +4.1% | $472,842 +2% |
| 2024 | $5,262 +2.5% | $463,571 +2% |
| 2023 | $5,133 +0.7% | $454,482 +2% |
| 2022 | $5,096 +1.8% | $445,571 +2% |
| 2021 | $5,007 +0.6% | $436,835 +1% |
| 2020 | $4,979 | $432,356 +2% |
| 2019 | $4,979 +2.7% | $423,879 +2% |
| 2018 | $4,850 +3.3% | $415,568 +2% |
| 2017 | $4,695 | $407,420 +2% |
| 2016 | $4,695 +2.1% | $399,432 +1.5% |
| 2015 | $4,597 +5.9% | $393,433 +2% |
| 2014 | $4,340 | $385,727 +0.5% |
| 2013 | -- | $383,984 +2% |
| 2012 | -- | $376,455 +2% |
| 2011 | -- | $369,074 +0.8% |
| 2010 | -- | $366,316 -0.2% |
| 2009 | -- | $367,187 +2% |
| 2008 | -- | $359,988 +2% |
| 2007 | -- | $352,930 +2% |
| 2006 | -- | $346,010 +2% |
| 2005 | -- | $339,226 +12.9% |
| 2004 | -- | $300,522 +1.9% |
| 2003 | -- | $295,015 +2% |
| 2002 | -- | $289,231 +2% |
| 2001 | $2,880 +1.9% | $283,560 +2% |
| 2000 | $2,824 | $278,000 |
Find assessor info on the county website
Neighborhood: 92831
Nearby homes
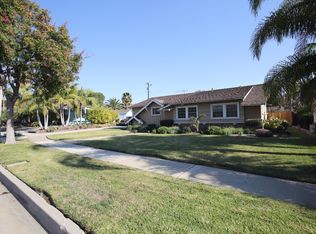
- $1,195,8003 bd2 ba1.8k sqft1024 N Norman Pl, Fullerton, CA 92831Off Market
- $1,305,0003 bd3 ba2.1k sqft1225 E Fern Dr, Fullerton, CA 92831Sold

- $1,102,2003 bd2 ba1.3k sqft1107 Hollydale Dr, Fullerton, CA 92831Off Market
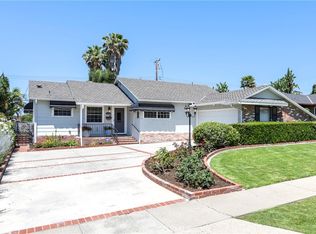
- $1,210,0003 bd2 ba1.9k sqft1113 Hollydale Dr, Fullerton, CA 92831Sold
- $1,027,3003 bd2 ba1.3k sqft1101 Hollydale Dr, Fullerton, CA 92831Off Market
- $1,299,9903 bd3 ba2.1k sqft1236 Dorothy Ln, Fullerton, CA 92831For Sale
- $1,135,4003 bd2 ba1.3k sqft1119 Hollydale Dr, Fullerton, CA 92831Off Market
- $1,147,3004 bd2 ba1.5k sqft1025 Hollydale Dr, Fullerton, CA 92831Off Market
Nearby schools
GreatSchools rating
- 8/10Acacia Elementary SchoolGrades: K-6Distance: 0.5 mi
- 4/10Ladera Vista Junior High SchoolGrades: 7-8Distance: 0.8 mi
- 10/10Troy High SchoolGrades: 9-12Distance: 0.7 mi
Schools provided by the listing agent
- Elementary: Acacia
- Middle: Ladera Vista
- High: Troy
Source: CRMLS. This data may not be complete. We recommend contacting the local school district to confirm school assignments for this home.
Get a cash offer in 3 minutes
Find out how much your home could sell for in as little as 3 minutes with a no-obligation cash offer.
Estimated market value
$1,459,700
Get a cash offer in 3 minutes
Find out how much your home could sell for in as little as 3 minutes with a no-obligation cash offer.
Estimated market value
$1,459,700
- California
- Orange County
- Fullerton
- 92831
- 1030 N Norman Pl
Nearby cities
Nearby neighborhoods
Nearby zip codes
Other Fullerton Topics
