Skip main navigation
Sold for $550,000
  • $550,000

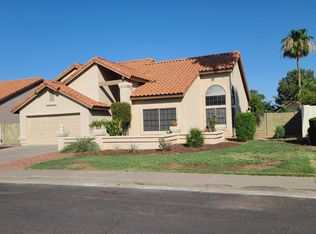
    1030 N Somerset --, Mesa, AZ 85205

    4beds
    2,384sqft
    Single Family Residence
    Built in 1985
    7,377 Square Feet Lot
    $550,100 Zestimate®
    $231/sqft
    $2,895 Estimated rent

    Home value

    $550,100

    $506,000 - $600,000

    $2,895/mo

    Zestimate® history
    Loading
    Loading...

    Owner options

    List your home for rent

    $2,895/mo

    Rent Zestimate®

    Find your next renter with Zillow Rental Manager. Plus, with online applications, you can quickly screen prospective tenants – for free.

    Learn more

    $2,895/mo

    Rent Zestimate®

    Refinance and save

    $3,261/mo

    Est. payment

    Refinancing to a lower rate could help reduce your monthly payments and save thousands over the life of the loan.

    See today's rates

    $3,261/mo

    Est. payment

    Explore your selling options

    Work with a Zillow partner agent

    Leverage their expertise and Zillow's premium Showcase listings to get your home seen by more buyers.

    Get started

    List with your own agent

    Get your home in front of millions of buyers by listing it on Zillow.

    Learn how to do it

    Sell it yourself

    Take full control of how buyers see your home on Zillow by listing For Sale by Owner (FSBO).

    List your home

    What's special

    Pebble tec poolDouble ovenSeparate showerFront security doorDining roomFull length covered patioWalk-in closet
    Beautiful 4 bedroom, 3 bathroom Home with an additional Office/Bonus room. Gourmet Updated Kitchen with 42'' upgraded cabinets, double oven, tons of granite counter top space, smooth surface stove and travertine flooring. One Bedroom and full Bathroom downstairs. Master Bedroom has double sinks, large jetted bathtub, separate shower, walk-in closet and a private toilet. One of the bedrooms upstairs has a connected full bathroom. Beautiful Travertine flooring as you enter this Home and see the Living Room and Dining Room. Family Room with a woodburning fireplace is located off the Kitchen. Entertaining Backyard with a full length covered patio and travertine flooring, built-in BBQ area with pavers, pebble tec pool along with a separate paver sitting area. Additional features: 6 panel doors, keyless garage entryway, front security door, all 3 bathroom have been updated and programable thermostats.

    Zillow last checked:

    Listing updated:

    Listed by:

    Melinda McClure 480-225-8000,

    My Home Group Real Estate

    Bought with:

    Eva Marin, BR549132000

    Realty ONE Group

    Source: ARMLS,MLS#: 7037085MLS Logo

    Facts & features

    Interior

    Bedrooms & bathrooms
    • Bedrooms: 4
    • Bathrooms: 3
    • Full bathrooms: 3
    Heating
    • Electric
    Cooling
    • Heat Pump, Central Air, Ceiling Fan(s), Programmable Thmstat
    Appliances
    • Included: Dryer, Washer, Reverse Osmosis, Refrigerator, Built-in Microwave, Dishwasher, Disposal, Electric Oven, Electric Cooktop, Built-In Electric Oven
    • Laundry: Inside
    Features
    • High Speed Internet, Granite Counters, Double Vanity, Upstairs, 9+ Flat Ceilings, Vaulted Ceiling(s), Pantry, Full Bth Master Bdrm, Separate Shwr & Tub
    • Flooring: Carpet, Tile
    • Windows: Screens, Double Pane Windows, Tinted Windows
    • Has basement: No
    • Number of fireplaces: 1
    • Fireplace features: Wood Burning, Family Room
    Interior area
    • Total structure area: 2,384
    • Total interior livable area: 2,384 sqft

    Property

    Parking
    • Total spaces: 2
    • Parking features: Garage Door Opener
    • Garage spaces: 2
    Features
    • Stories: 2
    • Patio & porch: Covered, Patio
    • Exterior features: Built-in Barbecue
    • Has private pool: Yes
    • Pool features: Outdoor Pool, Play Pool
    • Spa features: None, Bath
    • Fencing: Block
    Lot
    • Size: 7,377 Square Feet
    • Features: East/West Exposure, Sprinklers In Rear, Sprinklers In Front, Synthetic Grass Frnt, Auto Timer H2O Front, Auto Timer H2O Back
    Details
    • Parcel number: 14178464

    Construction

    Type & style
    • Home type: SingleFamily
    • Property subtype: Single Family Residence
    Materials
    • Stucco, Wood Frame, Painted
    • Roof: Tile
    Condition
    • Year built: 1985

    Utilities & green energy

    • Sewer: Public Sewer
    • Water: City Water

    Community & HOA

    Community
    • Subdivision: Alta Mesa
    HOA
    • Has HOA: Yes
    • Services included: Maintenance Grounds, Street Maint
    • HOA fee: $67 quarterly
    • HOA name: Alta Mesa Homeowners
    • HOA phone: 480-278-3789
    Location
    • Region: Mesa

    Financial & listing details

    • Price per square foot: $231/sqft
    • Tax assessed value: $415,300
    • Annual tax amount: $2,063
    • Date on market: 6/14/2026
    • Cumulative days on market: 31 days
    • Listing terms: Cash,Conventional,FHA,VA Loan
    • Ownership: Fee Simple
    • Road surface type: Paved, Asphalt

    Price history

    DateEventPrice
    7/15/2026Sold$550,000$231/sqft
    Source: ARMLS #7037085 Report a problem
    7/5/2026Pending sale$550,000$231/sqft
    Source: ARMLS #7037085 Report a problem
    6/4/2026Listed for sale$550,000+134%$231/sqft
    Source: ARMLS #7037085 Report a problem
    3/29/2013Sold$235,000+9.3%$99/sqft
    Source: ARMLS #4867636 Report a problem
    10/24/2012Sold$215,000-10.4%$90/sqft
    Source: Public Record Report a problem
    7/31/2012Price change$240,000-4%$101/sqft
    Source: West USA Realty #4778891 Report a problem
    7/4/2012Price change$250,000+9.2%$105/sqft
    Source: West USA Realty #4778891 Report a problem
    6/24/2012Listed for sale$229,000+27.3%$96/sqft
    Source: West USA Realty #4778891 Report a problem
    6/2/2003Sold$179,900+20%$75/sqft
    Source: Public Record Report a problem
    2/9/1994Sold$149,900$63/sqft
    Source: Public Record Report a problem

    Public tax history

    YearProperty taxesTax assessment
    2025$2,050 +0.1%$41,530 -4.9%
    2024$2,049 -1.2%$43,660 +93.8%
    2023$2,074 +1.7%$22,525 -22.8%
    2022$2,039 -1.3%$29,180 +10.1%
    2021$2,067 +7.9%$26,500 +6.8%
    2020$1,915 +4.7%$24,810 +6.5%
    2019$1,828 $23,300 +7.6%
    2018$1,828 +3.2%$21,650 +3%
    2017$1,771 +7.9%$21,020 +1.3%
    2016$1,642 +2.3%$20,750 +6.4%
    2015$1,605 $19,510 +26.6%
    2014-- $15,410 +16.7%
    2013-- $13,200 -5.7%
    2012-- $14,000 -12.8%
    2011-- $16,060 -16%
    2010-- $19,110 -22.9%
    2009-- $24,800 -13.4%
    2008-- $28,650 +16.2%
    2007-- $24,650 +50.3%
    2006-- $16,400
    2005-- $16,400 +11.9%
    2004-- $14,650
    2003-- $14,650 +9.3%
    2002-- $13,400
    Find assessor info on the county website

    Neighborhood: Alta Mesa

    Nearby schools

    GreatSchools rating
    Schools provided by the listing agent
    • Elementary: Mendoza Elementary School
    • Middle: Shepherd Junior High School
    • High: Red Mountain High School
    • District: Mesa Unified District

    Source: ARMLS. This data may not be complete. We recommend contacting the local school district to confirm school assignments for this home.

    Get a cash offer in 3 minutes
    Find out how much your home could sell for in as little as 3 minutes with a no-obligation cash offer.
    Estimated market value
    $550,100
    Get a cash offer in 3 minutes
    Find out how much your home could sell for in as little as 3 minutes with a no-obligation cash offer.
    Estimated market value
    $550,100