Skip main navigation
Closed
  • $1,100,000

    1030 N State St #26EF, Chicago, IL 60610

    3beds
    1,800sqft
    Condominium, Single Family Residence
    Built in 1974
    -- sqft lot
    $1,184,300 Zestimate®
    $611/sqft
    $5,138 Estimated rent

    Home value

    $1,184,300

    $1.05M - $1.31M

    $5,138/mo

    Zestimate® history
    Loading
    Loading...

    Owner options

    List your home for rent

    $5,138/mo

    Rent Zestimate®

    Find your next renter with Zillow Rental Manager. Plus, with online applications, you can quickly screen prospective tenants – for free.

    Learn more

    $5,138/mo

    Rent Zestimate®

    Refinance and save

    $9,213/mo

    Est. payment

    Refinancing to a lower rate could help reduce your monthly payments and save thousands over the life of the loan.

    See today's rates

    $9,213/mo

    Est. payment

    Explore your selling options

    Work with a Zillow partner agent

    Leverage their expertise and Zillow's premium Showcase listings to get your home seen by more buyers.

    Get started

    List with your own agent

    Get your home in front of millions of buyers by listing it on Zillow.

    Learn how to do it

    Sell it yourself

    Take full control of how buyers see your home on Zillow by listing For Sale by Owner (FSBO).

    List your home

    What's special

    Heated floorsHigh end vinyl-wood flooringFull amenity buildingExtra storagePrivate balconiesGregory kay pendant lightFitness center
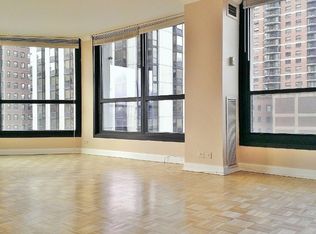
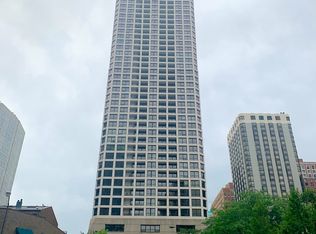
    Luxury living at one of the most prestigious addresses in Chicago's Gold Coast. Rarely available, Northeast corner combined "E" and "F" tier have been fully rehabbed with no detail spared creating an elegant 3-bedroom home. Large foyer leads way to sweeping lake and iconic city views. Chef's kitchen features Bosch appliances, induction stovetop, chrome pot filler, quartz countertops, wine fridge, coffee bar, and Gregory Kay pendant light situated above the large island with extra storage. Two covered, private balconies have been combined with two access points off the kitchen and primary suite where you will enjoy the most spectacular sunrises. Large, primary suite features custom-built nightstands, lighting and California closets. Spa-like primary bathroom showcases custom tile, quartz countertops, oversized Kohler steam shower with bench and separate soaking tub. The second bedroom provides elfa closets and an en suite bathroom with Corian countertops and Kohler shower. Both bathrooms have heated floors, towel warmers, bidet heated toilet seats, LED lighted mirrors and extra linen storage. Hallway powder room features quartz countertops and built in shelving. Third bedroom has custom elfa closets with outlets creating a convenient home office if desired. Full size laundry in unit and separate broom closet with electricity. Thoughtfully designed organized closets, cabinetry and shelving in every room. Featured throughout the home is wide plank, high end vinyl-wood flooring, 6" baseboards, 2" solid wood doors, sleek Legrand light switches and outlets, and motorized Hunter Douglas shades. Two storage units located on the same floor included. Attached garage parking available for $300/month. Newberry Plaza is a full amenity building with 24-hour door staff, fitness center, south facing outdoor pool, modernized touch screen elevators, newly remodeled hallways, unit doors and elegant lobby. Live in the heart of the Gold Coast just steps from premier dining, shopping and beaches.

    Zillow last checked:

    Listing updated:

    Listing courtesy of:

    Kimberly Bowman 847-754-5805,

    @properties Christie's International Real Estate

    Bought with:

    Anne Ewasko, ABR,CRS,GRI

    @properties Christie's International Real Estate

    Source: MRED as distributed by MLS GRID,MLS#: 11771373MLS Logo

    Facts & features

    Interior

    Bedrooms & bathrooms
    • Bedrooms: 3
    • Bathrooms: 3
    • Full bathrooms: 2
    • 1/2 bathrooms: 1
    Primary bedroom
    • Features: Bathroom (Full, Double Sink, Tub & Separate Shwr)
    • Level: Main
    • Area: 300 Square Feet
    • Dimensions: 15X20
    Bedroom 2
    • Level: Main
    • Area: 300 Square Feet
    • Dimensions: 15X20
    Bedroom 3
    • Level: Main
    • Area: 126 Square Feet
    • Dimensions: 9X14
    Balcony porch lanai
    • Level: Main
    • Area: 48 Square Feet
    • Dimensions: 3X16
    Dining room
    • Level: Main
    • Area: 130 Square Feet
    • Dimensions: 13X10
    Kitchen
    • Features: Kitchen (Eating Area-Breakfast Bar, Eating Area-Table Space, Island, Pantry-Closet, Custom Cabinetry, Updated Kitchen)
    • Level: Main
    • Area: 198 Square Feet
    • Dimensions: 11X18
    Living room
    • Level: Main
    • Area: 143 Square Feet
    • Dimensions: 13X11
    Heating
    • Natural Gas, Forced Air
    Cooling
    • Central Air
    Appliances
    • Included: Range, Microwave, Dishwasher, Refrigerator, Washer, Dryer, Disposal, Stainless Steel Appliance(s), Wine Refrigerator, Cooktop, Range Hood
    • Laundry: In Unit
    Features
    • Basement: None
    Interior area
    • Total structure area: 0
    • Total interior livable area: 1,800 sqft

    Property

    Parking
    • Total spaces: 2
    • Parking features: On Site, Leased, Attached, Garage
    • Attached garage spaces: 2
    Accessibility
    • Accessibility features: No Disability Access
    Details
    • Additional parcels included: 17044240511286
    • Parcel number: 17044240511234
    • Special conditions: None

    Construction

    Type & style
    • Home type: Condo
    • Property subtype: Condominium, Single Family Residence
    Materials
    • Concrete
    Condition
    • New construction: No
    • Year built: 1974

    Utilities & green energy

    • Electric: Circuit Breakers
    • Sewer: Public Sewer
    • Water: Lake Michigan

    Community & neighborhood

    Location
    • Region: Chicago

    HOA & financial

    HOA
    • Has HOA: Yes
    • HOA fee: $1,345 monthly
    • Amenities included: Bike Room/Bike Trails, Door Person, Coin Laundry, Elevator(s), Exercise Room, Storage, On Site Manager/Engineer, Party Room, Sundeck, Pool, Receiving Room, Service Elevator(s)
    • Services included: Heat, Air Conditioning, Water, Insurance, Doorman, Cable TV, Exercise Facilities, Pool, Exterior Maintenance, Scavenger, Snow Removal, Internet

    Other

    Other facts
    • Listing terms: Conventional
    • Ownership: Condo

    Price history

    DateEventPrice
    7/26/2023Sold$1,100,000-4.3%$611/sqft
    Source: MRED as distributed by MLS GRID #11771373 Report a problem
    7/17/2023Pending sale$1,150,000$639/sqft
    Source: MRED as distributed by MLS GRID #11771373 Report a problem
    6/11/2023Listing removed--
    Source: MRED as distributed by MLS GRID #11771373 Report a problem
    6/1/2023Contingent$1,150,000$639/sqft
    Source: MRED as distributed by MLS GRID #11771373 Report a problem
    5/8/2023Listed for sale$1,150,000+40.2%$639/sqft
    Source: MRED as distributed by MLS GRID #11771373 Report a problem
    11/7/2016Sold$820,000-8.9%$456/sqft
    Source: MRED as distributed by MLS GRID #09346778 Report a problem
    9/20/2016Listed for sale$900,000+12.5%$500/sqft
    Source: Pezzuto Realty LLC #09346778 Report a problem
    12/27/2015Listing removed$4,800$3/sqft
    Source: The Apartment Group Online Report a problem
    10/25/2015Listed for rent$4,800$3/sqft
    Source: The Apartment Group Online Report a problem
    12/17/2014Listing removed$800,000$444/sqft
    Source: Pezzuto Realty, LLC #08675224 Report a problem
    11/12/2014Price change$800,000-0.9%$444/sqft
    Source: Pezzuto Realty, LLC #08675224 Report a problem
    10/24/2014Price change$807,500-0.2%$449/sqft
    Source: Pezzuto Realty, LLC #08675224 Report a problem
    10/15/2014Price change$809,000-0.7%$449/sqft
    Source: Pezzuto Realty, LLC #08675224 Report a problem
    10/4/2014Price change$815,000-0.5%$453/sqft
    Source: Pezzuto Realty, LLC #08675224 Report a problem
    8/22/2014Price change$819,000-0.7%$455/sqft
    Source: Pezzuto Realty, LLC #08675224 Report a problem
    7/18/2014Listed for sale$825,000$458/sqft
    Source: Pezzuto Realty, LLC #08675224 Report a problem

    Public tax history

    Tax history is unavailable.

    Neighborhood: Gold Coast

    Nearby schools

    GreatSchools rating
    Schools provided by the listing agent
    • Elementary: Ogden Elementary
    • Middle: Ogden Elementary
    • High: Lincoln Park High School
    • District: 299

    Source: MRED as distributed by MLS GRID. This data may not be complete. We recommend contacting the local school district to confirm school assignments for this home.

    Get a cash offer in 3 minutes
    Find out how much your home could sell for in as little as 3 minutes with a no-obligation cash offer.
    Estimated market value
    $1,184,300
    Get a cash offer in 3 minutes
    Find out how much your home could sell for in as little as 3 minutes with a no-obligation cash offer.
    Estimated market value
    $1,184,300