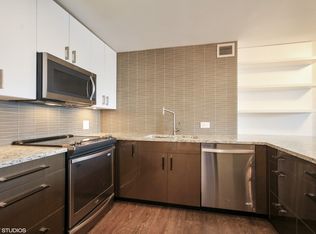
Spectacular and luxurious completely remodeled high floor S/E Corner 2BR + Den/2BA at coveted Newberry Plaza offering the ultimate in Gold Coast living and lifestyle! Overlooking Gibsons, Tavern on Rush, and Mariano Park, this one-of-a-kind residence showcases breathtaking, unobstructed, panoramic views of Lake Michigan and the downtown skyline - all just steps from Chicago's world-class shopping, dining and entertainment. This amazing sun-drenched home provides an exceptionally gracious floor plan with over 50 linear feet of open concept living space, including direct access to the fabulous 20FT wide private east-facing balcony, the perfect spot to savor your morning coffee or enjoy an evening toast with friends as the city comes to life. The home's magazine-caliber interior features Brazilian flint hardwood floors, a stylish LR wet bar with wine fridge, and a stunning kitchen with gorgeous white quartz countertops, matching full-height backsplash with under-cabinet lighting, large island with waterfall edge, sleek modern cabinetry with paneled appliances, and top-of-the-line Sub-Zero, Wolf double oven and induction cooktop, Miele exterior-vented hood, and Bosch dishwasher. The primary suite with city views offers a spacious walk-in closet and a large, sumptuous en suite bathroom with heated floors, beautiful designer tile work, oversized shower with steam, rain, hand-held sprayer and bench, private water closet, and dual vanity with extra built-in cabinetry. Extra-large in-unit laundry room with full sized washer and dryer. Includes two storage units on the same floor. Well run professionally managed full-amenity building with 24-hour door staff, fitness center, outdoor pool, sundeck, conference room, bike room, and on-site dry cleaning. HOA's include cable TV and high-speed internet. Leased garage parking available thru SP+. Welcome home to the very best of urban residential living!
Closed
Zillow last checked:
Listing updated:
Bought with:
Non Member
NON MEMBER
Source: MRED as distributed by MLS GRID,MLS#: 12450291
Price history
| Date | Event | Price |
|---|---|---|
| 10/30/2025 | Sold | $1,171,100-2%$625/sqft |
Source:  MRED as distributed by MLS GRID #12450291 Report a problem MRED as distributed by MLS GRID #12450291 Report a problem | ||
| 10/7/2025 | Contingent | $1,195,000$637/sqft |
Source: MRED as distributed by MLS GRID #12450291 Report a problem | ||
| 9/3/2025 | Listed for sale | $1,195,000-13.1%$637/sqft |
Source: MRED as distributed by MLS GRID #12450291 Report a problem | ||
| 1/24/2025 | Listing removed | $1,375,000$733/sqft |
Source: MRED as distributed by MLS GRID #12189776 Report a problem | ||
| 1/10/2025 | Price change | $1,375,000-1.7%$733/sqft |
Source: MRED as distributed by MLS GRID #12189776 Report a problem | ||
| 10/17/2024 | Listed for sale | $1,399,000+22.7%$746/sqft |
Source: MRED as distributed by MLS GRID #12189776 Report a problem | ||
| 12/15/2020 | Listing removed | $4,500$2/sqft |
Source: Luxury Living Chicago Realty #10943705 Report a problem | ||
| 12/1/2020 | Price change | $4,500-10%$2/sqft |
Source: Luxury Living Chicago Realty #10943705 Report a problem | ||
| 10/14/2020 | Price change | $5,000-9.1%$3/sqft |
Source: Homesmart Connect LLC #10839463 Report a problem | ||
| 8/30/2020 | Listed for rent | $5,500-38.9%$3/sqft |
Source: Homesmart Connect LLC #10839463 Report a problem | ||
| 10/10/2019 | Listing removed | $9,000$5/sqft |
Source: Compass #10478306 Report a problem | ||
| 10/3/2019 | Sold | $1,140,000-8.8%$608/sqft |
Source: MRED as distributed by MLS GRID #10496591 Report a problem | ||
| 10/3/2019 | Listed for rent | $9,000$5/sqft |
Source: Compass #10478306 Report a problem | ||
| 10/3/2019 | Listed for sale | $1,250,000$667/sqft |
Source: Compass #10496591 Report a problem | ||
| 9/12/2019 | Pending sale | $1,250,000$667/sqft |
Source: Compass #10496591 Report a problem | ||
| 8/26/2019 | Price change | $1,250,000-3.8%$667/sqft |
Source: Compass #10496591 Report a problem | ||
| 8/26/2019 | Listing removed | $9,000$5/sqft |
Source: Compass #10478306 Report a problem | ||
| 8/8/2019 | Listed for rent | $9,000$5/sqft |
Source: Compass #10478306 Report a problem | ||
| 6/11/2019 | Listed for sale | $1,300,000$693/sqft |
Source: Compass #10412664 Report a problem | ||
Nearby homes
- $17,037-- bd1 ba700 sqft1030 N State St APT 38A, Chicago, IL 60610Off Market
- $381,3001 bd1 ba950 sqft1030 N State St APT 23D, Chicago, IL 60610Off Market
- $273,800-- bd1 ba600 sqft1030 N State St APT 35F, Chicago, IL 60610Off Market

- $352,4001 bd1 ba-- sqft1030 N State St APT 39G, Chicago, IL 60610Off Market
Get a cash offer in 3 minutes
Find out how much your home could sell for in as little as 3 minutes with a no-obligation cash offer.
Estimated market value
$1,228,300
