Skip main navigation
Closed
  • $2,250,000

    1030 N State St #52EFG, Chicago, IL 60610

    4beds
    2,950sqft
    Condominium, Single Family Residence
    Built in 1971
    -- sqft lot
    $2,289,600 Zestimate®
    $763/sqft
    $7,028 Estimated rent

    Home value

    $2,289,600

    $2.06M - $2.54M

    $7,028/mo

    Zestimate® history
    Loading
    Loading...

    Owner options

    List your home for rent

    $7,028/mo

    Rent Zestimate®

    Find your next renter with Zillow Rental Manager. Plus, with online applications, you can quickly screen prospective tenants – for free.

    Learn more

    $7,028/mo

    Rent Zestimate®

    Refinance and save

    $14,693/mo

    Est. payment

    Refinancing to a lower rate could help reduce your monthly payments and save thousands over the life of the loan.

    See today's rates

    $14,693/mo

    Est. payment

    Explore your selling options

    Work with a Zillow partner agent

    Leverage their expertise and Zillow's premium Showcase listings to get your home seen by more buyers.

    Get started

    List with your own agent

    Get your home in front of millions of buyers by listing it on Zillow.

    Learn how to do it

    Sell it yourself

    Take full control of how buyers see your home on Zillow by listing For Sale by Owner (FSBO).

    List your home

    What's special

    Panoramic viewsMotorized window treatments throughoutStriking architectural columnCustom ceiling detailsFull-height stone backsplashFour-bedroom four-bath residenceDesigner lighting
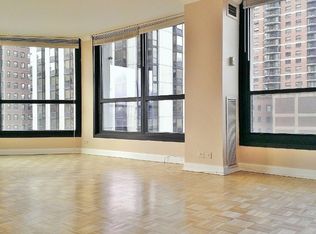
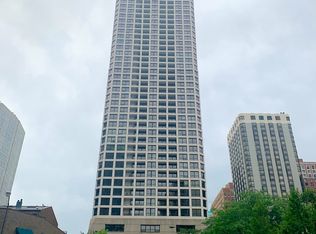
    This extraordinary, fully reimagined triple penthouse rises high above Chicago's Gold Coast, offering nearly 3,000 square feet of refined living space with breathtaking skyline and lake views from the 52nd floor. Thoughtfully redesigned from top to bottom, this four-bedroom, four-bath residence blends sophisticated architecture with warm, modern design to create a home that is both striking and effortlessly livable. A dramatic gallery-style entry welcomes you with wide-plank engineered white oak flooring, custom ceiling details, and layered LED lighting that flows seamlessly throughout the home. The expansive living and dining areas are framed by walls of glass, flooding the space with natural light and showcasing sweeping city and lake views. A striking architectural column and custom fireplace wall with illuminated built-ins create a stunning focal point, ideal for both entertaining and everyday living. The chef's kitchen is a true showpiece, anchored by Taj Mahal quartzite island with thick, mitered edges and waterfall sides that serve as both a statement and a functional centerpiece. Custom cabinetry, full-height stone backsplash, Sub-Zero refrigeration, Wolf cooking appliances, and integrated lighting elevate the space, while a custom wet bar with Sub-Zero wine refrigerator, ice maker, and beverage center enhances its entertaining appeal. The primary suite is designed as a private retreat, featuring a spa-inspired bath with a Japanese soaking tub, oversized steam shower, heated floors, towel warmer, and custom dual vanity. A generous walk-in closet completes the suite, offering both beauty and functionality. Additional bedrooms are thoughtfully appointed, and a glass-enclosed flex space provides the perfect setting for a home office, gym, or studio. Additional highlights include a walk-in laundry room rarely found in high-rise living, motorized window treatments throughout, designer lighting, heated floors in all bathrooms, and exceptional storage. The home's refined finishes, thoughtful layout, and meticulous attention to detail create a level of luxury rarely available in the Gold Coast. Adding to its appeal, the residence offers exceptionally low monthly assessments of $2,330 and annual taxes of $23,740 - an outstanding value for a home of this size, quality, and location. A truly one-of-a-kind penthouse offering elevated design, panoramic views, and turnkey luxury living in one of Chicago's most coveted neighborhoods

    Zillow last checked:

    Listing updated:

    Listing courtesy of:

    Sokratis Geo Vasilas 312-687-1105,

    Jakious Real Estate

    Bought with:

    Ryan Preuett

    Jameson Sotheby's Intl Realty

    Source: MRED as distributed by MLS GRID,MLS#: 12556904MLS Logo

    Facts & features

    Interior

    Bedrooms & bathrooms
    • Bedrooms: 4
    • Bathrooms: 4
    • Full bathrooms: 4
    Primary bedroom
    • Features: Flooring (Engineered Hardwood), Bathroom (Full)
    • Level: Main
    • Area: 270 Square Feet
    • Dimensions: 15X18
    Bedroom 2
    • Features: Flooring (Engineered Hardwood)
    • Level: Main
    • Area: 140 Square Feet
    • Dimensions: 10X14
    Bedroom 3
    • Features: Flooring (Engineered Hardwood)
    • Level: Main
    • Area: 154 Square Feet
    • Dimensions: 14X11
    Bedroom 4
    • Features: Flooring (Engineered Hardwood)
    • Level: Main
    • Area: 154 Square Feet
    • Dimensions: 14X11
    Dining room
    • Features: Flooring (Engineered Hardwood)
    • Level: Main
    • Area: 198 Square Feet
    • Dimensions: 11X18
    Kitchen
    • Features: Kitchen (Island, Pantry-Closet, Custom Cabinetry, Pantry), Flooring (Engineered Hardwood)
    • Level: Main
    • Area: 238 Square Feet
    • Dimensions: 14X17
    Laundry
    • Level: Main
    • Area: 49 Square Feet
    • Dimensions: 7X7
    Living room
    • Features: Flooring (Engineered Hardwood)
    • Level: Main
    • Area: 360 Square Feet
    • Dimensions: 15X24
    Heating
    • Electric
    Cooling
    • Central Air, Zoned
    Appliances
    • Included: Range, Microwave, Dishwasher, High End Refrigerator, Washer, Dryer, Disposal, Wine Refrigerator, Cooktop
    • Laundry: In Unit
    Features
    • Basement: None
    • Number of fireplaces: 1
    • Fireplace features: Double Sided, Electric, Living Room
    Interior area
    • Total structure area: 0
    • Total interior livable area: 2,950 sqft

    Property

    Parking
    • Parking features: Asphalt, Off Site, Leased, Attached, Garage
    • Has attached garage: Yes
    Accessibility
    • Accessibility features: No Disability Access
    Features
    • Has view: Yes
    • View description: Front of Property
    • Has water view: Yes
    • Water view: Front of Property
    Details
    • Additional parcels included: 17044240511312,17044240511364
    • Parcel number: 17044240511260
    • Special conditions: List Broker Must Accompany

    Construction

    Type & style
    • Home type: Condo
    • Property subtype: Condominium, Single Family Residence
    Materials
    • Concrete
    Condition
    • New construction: No
    • Year built: 1971
    • Major remodel year: 2026

    Utilities & green energy

    • Sewer: Public Sewer
    • Water: Lake Michigan

    Community & neighborhood

    Location
    • Region: Chicago

    HOA & financial

    HOA
    • Has HOA: Yes
    • HOA fee: $2,330 monthly
    • Amenities included: Bike Room/Bike Trails, Door Person, Elevator(s), Exercise Room, Storage, On Site Manager/Engineer, Pool, Receiving Room, Service Elevator(s), Valet/Cleaner
    • Services included: Water, Doorman, Cable TV, Exercise Facilities, Internet

    Other

    Other facts
    • Listing terms: Cash
    • Ownership: Condo

    Price history

    DateEventPrice
    3/2/2026Sold$2,250,000-6.3%$763/sqft
    Source: MRED as distributed by MLS GRID #12556904 Report a problem
    2/10/2026Contingent$2,400,000$814/sqft
    Source: MRED as distributed by MLS GRID #12556904 Report a problem
    1/29/2026Listed for sale$2,400,000+140%$814/sqft
    Source: MRED as distributed by MLS GRID #12556904 Report a problem
    4/28/2025Sold$1,000,000$339/sqft
    Source: MRED as distributed by MLS GRID #12322214 Report a problem

    Public tax history

    Tax history is unavailable.

    Neighborhood: Gold Coast

    Nearby schools

    GreatSchools rating
    Schools provided by the listing agent
    • Middle: Oak Park & River Forest High Sch
    • District: 299

    Source: MRED as distributed by MLS GRID. This data may not be complete. We recommend contacting the local school district to confirm school assignments for this home.

    Get a cash offer in 3 minutes
    Find out how much your home could sell for in as little as 3 minutes with a no-obligation cash offer.
    Estimated market value
    $2,289,600
    Get a cash offer in 3 minutes
    Find out how much your home could sell for in as little as 3 minutes with a no-obligation cash offer.
    Estimated market value
    $2,289,600