Skip main navigation
Closed
  • $415,000

    1030 N State St APT 11J, Chicago, IL 60610

    1beds
    --sqft
    Condominium, Single Family Residence
    Built in ----
    -- sqft lot
    $443,900 Zestimate®
    $--/sqft
    $2,122 Estimated rent

    Home value

    $443,900

    $395,000 - $497,000

    $2,122/mo

    Zestimate® history
    Loading
    Loading...

    Owner options

    List your home for rent

    $2,122/mo

    Rent Zestimate®

    Find your next renter with Zillow Rental Manager. Plus, with online applications, you can quickly screen prospective tenants – for free.

    Learn more

    $2,122/mo

    Rent Zestimate®

    Refinance and save

    $3,557/mo

    Est. payment

    Refinancing to a lower rate could help reduce your monthly payments and save thousands over the life of the loan.

    See today's rates

    $3,557/mo

    Est. payment

    Explore your selling options

    Work with a Zillow partner agent

    Leverage their expertise and Zillow's premium Showcase listings to get your home seen by more buyers.

    Get started

    List with your own agent

    Get your home in front of millions of buyers by listing it on Zillow.

    Learn how to do it

    Sell it yourself

    Take full control of how buyers see your home on Zillow by listing For Sale by Owner (FSBO).

    List your home

    What's special

    Private balconyContemporary tilesSpectacular views and sunsetsCity skyline viewsDesigner gold lightingHigh-end appliancesNew recessed lighting
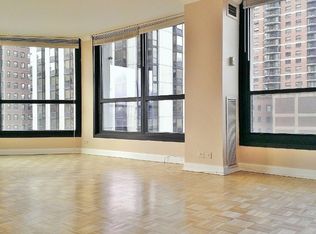
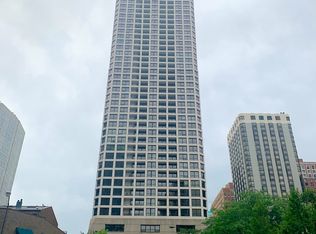
    Presenting this stunning newly gut-rehabbed unit at Newberry Plaza, with city skyline views, located in the heart of the Gold Coast, Be the first to live in this impeccable unit with private balcony and in-unit washer/dryer as some of the great features. The workmanship and finishes are to the highest standards. The beautiful open kitchen has custom flat panel gloss white cabinets with gold accent hardware & fixtures, marble backsplash, under-cabinet led lighting, quartz counters & peninsula with breakfast bar, designer gold lighting & overhead recessed lights, all new high-end appliances including french-door refrigerator, Bosch dishwasher with panel door and a microwave drawer. In-unit separate Washer & Dryer are a new convenience. The living room is open-plan off the kitchen and has direct access to the balcony, enjoy the spectacular views and sunsets while relaxing in a lake breeze. The bedroom is spacious and has a desk area. There are new professionally built-out closets with automated lighting and also a large built-out walk-in closet. The bedroom and the living room have new recessed lighting. The bathroom is fully renovated, it has a new walk-in shower with sliding glass door, blue shaker double vanity with quartz top, large vanity mirrors, finished with gold fixtures & hardware and contemporary tiles. Throughout the unit there are wide-plank natural wood colored floors, new plumbing, new electrical, designer lighting. Abundant professionally organized closets. Newberry Plaza is a much sought after, high amenity, well run building with 24 hours door staff, on-site management and maintenance, pool with sundeck, fitness room, conference room, bike storage, onsite garage available for lease, additional storage cage included. The location is 2nd to none, with the very best of Chicago at your doorstep - top class restaurants, luxury shopping, Oak st. Michigan Ave, nightlife, the lake front and beach. Has it all.

    Zillow last checked:

    Listing updated:

    Listing courtesy of:

    Eamonn Stafford 773-793-8155,

    @properties Christie's International Real Estate

    Bought with:

    Stefanie Krause

    Corcoran Urban Real Estate

    Source: MRED as distributed by MLS GRID,MLS#: 12270330MLS Logo

    Facts & features

    Interior

    Bedrooms & bathrooms
    • Bedrooms: 1
    • Bathrooms: 1
    • Full bathrooms: 1
    Primary bedroom
    • Features: Bathroom (Full)
    • Level: Main
    • Area: 176 Square Feet
    • Dimensions: 16X11
    Balcony porch lanai
    • Level: Main
    • Area: 40 Square Feet
    • Dimensions: 4X10
    Dining room
    • Features: Flooring (Hardwood)
    • Level: Main
    • Dimensions: COMBO
    Foyer
    • Level: Main
    • Area: 66 Square Feet
    • Dimensions: 6X11
    Kitchen
    • Features: Kitchen (Eating Area-Breakfast Bar)
    • Level: Main
    • Area: 132 Square Feet
    • Dimensions: 12X11
    Laundry
    • Level: Main
    • Area: 12 Square Feet
    • Dimensions: 3X4
    Living room
    • Level: Main
    • Area: 300 Square Feet
    • Dimensions: 20X15
    Walk in closet
    • Level: Main
    • Area: 28 Square Feet
    • Dimensions: 7X4
    Heating
    • Forced Air
    Cooling
    • Central Air
    Appliances
    • Included: Range, Microwave, Dishwasher, High End Refrigerator, Washer, Dryer, Stainless Steel Appliance(s)
    • Laundry: Washer Hookup, In Unit
    Features
    • Storage, Walk-In Closet(s)
    • Basement: None
    Interior area
    • Total structure area: 0

    Property

    Parking
    • Total spaces: 1
    • Parking features: On Site, Leased, Attached, Garage
    • Attached garage spaces: 1
    Accessibility
    • Accessibility features: No Disability Access
    Features
    • Exterior features: Balcony
    • Pool features: In Ground
    Details
    • Parcel number: 17044240511427
    • Special conditions: None

    Construction

    Type & style
    • Home type: Condo
    • Property subtype: Condominium, Single Family Residence
    Materials
    • Concrete
    Condition
    • New construction: No
    • Major remodel year: 2025

    Utilities & green energy

    • Electric: Circuit Breakers
    • Sewer: Public Sewer
    • Water: Lake Michigan, Public
    • Utilities for property: Cable Available

    Community & neighborhood

    Location
    • Region: Chicago

    HOA & financial

    HOA
    • Has HOA: Yes
    • HOA fee: $638 monthly
    • Services included: Heat, Air Conditioning, Water, Gas, Insurance, Doorman, Cable TV, Exercise Facilities, Pool, Exterior Maintenance, Lawn Care, Scavenger, Snow Removal, Internet

    Other

    Other facts
    • Listing terms: Conventional
    • Ownership: Condo

    Price history

    DateEventPrice
    4/16/2025Sold$415,000-2.3%
    Source: MRED as distributed by MLS GRID #12270330 Report a problem
    3/14/2025Contingent$424,900
    Source: MRED as distributed by MLS GRID #12270330 Report a problem
    1/13/2025Listed for sale$424,900
    Source: MRED as distributed by MLS GRID #12270330 Report a problem
    12/11/2024Listing removed$424,900
    Source: MRED as distributed by MLS GRID #12222079 Report a problem
    12/6/2024Listed for sale$424,900-2.3%
    Source: MRED as distributed by MLS GRID #12222079 Report a problem
    12/6/2024Listing removed$434,900
    Source: MRED as distributed by MLS GRID #12150344 Report a problem
    8/29/2024Listed for sale$434,900+87.5%
    Source: MRED as distributed by MLS GRID #12150344 Report a problem
    6/17/2024Sold$232,000-26.3%
    Source: Public Record Report a problem
    3/11/2022Listing removed--
    Source: MRED as distributed by MLS GRID #11333991 Report a problem
    2/27/2022Listed for sale$315,000+20.5%
    Source: MRED as distributed by MLS GRID #11333991 Report a problem
    9/5/2014Sold$261,500-9.8%
    Source: MRED as distributed by MLS GRID #08586113 Report a problem
    8/14/2014Pending sale$289,900
    Source: Charles Rutenberg Realty #08586113 Report a problem
    8/13/2014Listed for sale$289,900
    Source: Charles Rutenberg Realty #08586113 Report a problem
    6/17/2014Listing removed$289,900
    Source: Charles Rutenberg Realty #08586113 Report a problem
    4/29/2014Price change$289,900-7.9%
    Source: Charles Rutenberg Realty #08586113 Report a problem
    4/16/2014Listed for sale$314,900+48.2%
    Source: Charles Rutenberg Realty #08586113 Report a problem
    5/22/2012Listing removed$1,700
    Source: Charles Rutenberg Realty #08069216 Report a problem
    5/17/2012Listed for rent$1,700
    Source: Charles Rutenberg Realty #08069216 Report a problem
    6/3/2004Sold$212,500+6.3%
    Source: Public Record Report a problem
    11/21/2000Sold$200,000+118.6%
    Source: Public Record Report a problem
    9/25/1995Sold$91,500
    Source: Public Record Report a problem

    Public tax history

    YearProperty taxesTax assessment
    2024-- $31,154 -1.2%
    2023$6,653 +2.6%$31,533
    2022$6,486 +2.3%$31,533
    2021$6,341 +13.4%$31,533 +25.7%
    2020$5,590 +2.2%$25,092 -7.8%
    2019$5,470 +1.7%$27,228
    2018$5,378 +5.4%$27,228 +14.8%
    2017$5,105 +7.5%$23,716
    2016$4,750 +9.3%$23,716
    2015$4,346 +8.8%$23,716 +10.1%
    2014$3,995 +2%$21,533
    2013$3,916 +1.4%$21,533
    2012$3,864 +10%$21,533 -0.7%
    2011$3,514 -0.4%$21,686
    2010$3,529 +1.7%$21,686 -2.6%
    2009$3,471 +7.3%$22,258 -1.3%
    2008$3,235 +1%$22,555
    2007$3,203 -1.1%$22,555
    2006$3,238 -3.4%$22,555 +10%
    2005$3,350 +1%$20,503
    2004$3,316 +2.2%$20,503
    2003$3,244 +24.4%$20,503 +41.2%
    2002$2,609 +3.8%$14,521
    2001$2,515 +66.9%$14,521
    2000$1,506 -20.9%$14,521 +47.6%
    1999$1,903 $9,840

    Find assessor info on the county website

    Neighborhood: Gold Coast

    Nearby schools

    GreatSchools rating
    Schools provided by the listing agent
    • District: 299

    Source: MRED as distributed by MLS GRID. This data may not be complete. We recommend contacting the local school district to confirm school assignments for this home.

    Get a cash offer in 3 minutes
    Find out how much your home could sell for in as little as 3 minutes with a no-obligation cash offer.
    Estimated market value
    $443,900
    Get a cash offer in 3 minutes
    Find out how much your home could sell for in as little as 3 minutes with a no-obligation cash offer.
    Estimated market value
    $443,900