Skip main navigation
Closed
  • $665,000

    1030 N State St APT 43L, Chicago, IL 60610

    2beds
    1,250sqft
    Condominium, Single Family Residence
    Built in 1971
    -- sqft lot
    $703,000 Zestimate®
    $532/sqft
    $3,916 Estimated rent

    Home value

    $703,000

    $640,000 - $773,000

    $3,916/mo

    Zestimate® history
    Loading
    Loading...

    Owner options

    List your home for rent

    $3,916/mo

    Rent Zestimate®

    Find your next renter with Zillow Rental Manager. Plus, with online applications, you can quickly screen prospective tenants – for free.

    Learn more

    $3,916/mo

    Rent Zestimate®

    Refinance and save

    $5,690/mo

    Est. payment

    Refinancing to a lower rate could help reduce your monthly payments and save thousands over the life of the loan.

    See today's rates

    $5,690/mo

    Est. payment

    Explore your selling options

    Work with a Zillow partner agent

    Leverage their expertise and Zillow's premium Showcase listings to get your home seen by more buyers.

    Get started

    List with your own agent

    Get your home in front of millions of buyers by listing it on Zillow.

    Learn how to do it

    Sell it yourself

    Take full control of how buyers see your home on Zillow by listing For Sale by Owner (FSBO).

    List your home

    What's special

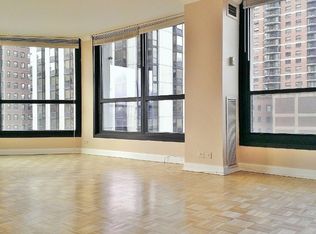
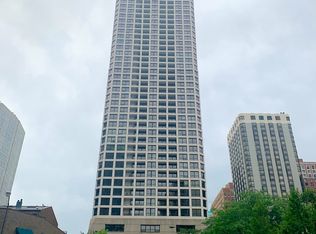
    Breathtaking views and exciting warm modern design welcome you in this architect-owned, fully-renovated high-floor 2BR, 2BTH condo at Newberry Plaza. Excellent layout maximizes the functionality and livability of every room. Renovated less than 10 years ago the home features: new electrical, new plumbing, new hardwood floors, custom veneered panel doors, moldings and walls, and new fixtures throughout. Brilliant kitchen design with Diresco quartz countertops, custom cabinets, Monogram appliances with paneled fridge and induction cooktop, deep basin sink with inset cutting boards and colander, Dorn Bracht faucet, Franke disposal, appliance garages, additional wine fridge, multiple hidden outlets and a desk with file-drawers. Primary suite with fully-organized walk-in closet, and en-suite bath with granite countertop, multi-sprayer shower and high-end Toto fixtures. Enlarged additional fully-organized front closet plus extra storage cage on the same floor near the service elevator. Adjacent studio apartment could be purchased as well to combine into a 3-4BR home. Full amenity building with 24hr doorstaff, parking, lounge, outdoor pool, exercise room, restaurants, etc. Exceptional location in the heart of Chicago's top restaurants, culture, shopping and museums, across the street from Ogden elementary school and 1 block from multiple parks.

    Zillow last checked:

    Listing updated:

    Listing courtesy of:

    Niko Apostal 773-516-0661,

    Keller Williams ONEChicago

    Bought with:

    Oltita Brennan

    Jameson Sotheby's International Realty

    Source: MRED as distributed by MLS GRID,MLS#: 12008842MLS Logo

    Facts & features

    Interior

    Bedrooms & bathrooms
    • Bedrooms: 2
    • Bathrooms: 2
    • Full bathrooms: 2
    Primary bedroom
    • Features: Flooring (Hardwood), Bathroom (Full)
    • Level: Main
    • Area: 176 Square Feet
    • Dimensions: 11X16
    Bedroom 2
    • Features: Flooring (Hardwood)
    • Level: Main
    • Area: 190 Square Feet
    • Dimensions: 19X10
    Dining room
    • Features: Flooring (Hardwood)
    • Level: Main
    • Dimensions: COMBO
    Kitchen
    • Features: Kitchen (Galley), Flooring (Hardwood)
    • Level: Main
    • Area: 190 Square Feet
    • Dimensions: 19X10
    Living room
    • Features: Flooring (Hardwood)
    • Level: Main
    • Area: 345 Square Feet
    • Dimensions: 23X15
    Heating
    • Electric, Forced Air, Radiant Floor
    Cooling
    • Central Air
    Appliances
    • Included: Range, Microwave, Dishwasher, Refrigerator, High End Refrigerator, Bar Fridge, Disposal, Wine Refrigerator, Cooktop, Range Hood, Electric Cooktop, Electric Oven
    • Laundry: Washer Hookup, Common Area
    Features
    • Elevator, Storage, Built-in Features, Walk-In Closet(s), Special Millwork, Doorman, Granite Counters, Health Facilities, Lobby, Restaurant, Shops, Paneling
    • Flooring: Laminate
    • Basement: None
    • Common walls with other units/homes: End Unit
    Interior area
    • Total structure area: 0
    • Total interior livable area: 1,250 sqft

    Property

    Parking
    • Total spaces: 1
    • Parking features: On Site, Leased, Attached, Garage
    • Attached garage spaces: 1
    Accessibility
    • Accessibility features: No Disability Access
    Details
    • Parcel number: 17044240511563
    • Special conditions: None

    Construction

    Type & style
    • Home type: Condo
    • Property subtype: Condominium, Single Family Residence
    Materials
    • Concrete
    Condition
    • New construction: No
    • Year built: 1971
    • Major remodel year: 2015

    Utilities & green energy

    • Sewer: Public Sewer
    • Water: Public

    Community & neighborhood

    Location
    • Region: Chicago

    HOA & financial

    HOA
    • Has HOA: Yes
    • HOA fee: $1,035 monthly
    • Amenities included: Bike Room/Bike Trails, Door Person, Coin Laundry, Elevator(s), Exercise Room, Storage, On Site Manager/Engineer, Sundeck, Pool, Receiving Room, Restaurant, Valet/Cleaner
    • Services included: Heat, Air Conditioning, Water, Insurance, Doorman, Cable TV, Exercise Facilities, Exterior Maintenance, Lawn Care, Scavenger, Snow Removal

    Other

    Other facts
    • Listing terms: Conventional
    • Ownership: Condo

    Price history

    DateEventPrice
    7/31/2024Sold$665,000-5%$532/sqft
    Source: MRED as distributed by MLS GRID #12008842 Report a problem
    5/28/2024Contingent$700,000$560/sqft
    Source: MRED as distributed by MLS GRID #12008842 Report a problem
    3/28/2024Listed for sale$700,000+52.8%$560/sqft
    Source: MRED as distributed by MLS GRID #12008842 Report a problem
    4/30/2014Sold$458,000-3.6%$366/sqft
    Source: MRED as distributed by MLS GRID #08551073 Report a problem
    3/9/2014Pending sale$475,000$380/sqft
    Source: Pezzuto Realty, LLC #08551073 Report a problem
    3/7/2014Listed for sale$475,000+63.8%$380/sqft
    Source: Pezzuto Realty, LLC #08551073 Report a problem
    5/10/2000Sold$290,000$232/sqft
    Source: Public Record Report a problem

    Public tax history

    YearProperty taxesTax assessment
    2024-- $52,543 -1.2%
    2023$9,962 +3%$53,181
    2022$9,672 +1.9%$53,181
    2021$9,489 +15.9%$53,181 +25.7%
    2020$8,184 +2.5%$42,320 -7.8%
    2019$7,986 +1.7%$45,922
    2018$7,850 +7.5%$45,922 +14.8%
    2017$7,302 +2.1%$39,998
    2016$7,154 +10%$39,998
    2015$6,505 +3.9%$39,998 +10.1%
    2014$6,262 +2.2%$36,317
    2013$6,127 +0.9%$36,317
    2012$6,069 +8.4%$36,317 -0.7%
    2011$5,599 +8.5%$36,574
    2010$5,162 +4.8%$36,574 -2.6%
    2009$4,928 +9.7%$37,539 -1.3%
    2008$4,494 +9.5%$38,040
    2007$4,104 +5.5%$38,040
    2006$3,890 -12.7%$38,040 +10%
    2005$4,454 +2.7%$34,579
    2004$4,337 +3.6%$34,579
    2003$4,185 -4.9%$34,579 +41.2%
    2002$4,400 +13.1%$24,491
    2001$3,891 +38.8%$24,491
    2000$2,804 +1.3%$24,491 +47.6%
    1999$2,768 $16,596

    Find assessor info on the county website

    Neighborhood: Gold Coast

    Nearby schools

    GreatSchools rating
    Schools provided by the listing agent
    • District: 299

    Source: MRED as distributed by MLS GRID. This data may not be complete. We recommend contacting the local school district to confirm school assignments for this home.

    Get a cash offer in 3 minutes
    Find out how much your home could sell for in as little as 3 minutes with a no-obligation cash offer.
    Estimated market value
    $703,000
    Get a cash offer in 3 minutes
    Find out how much your home could sell for in as little as 3 minutes with a no-obligation cash offer.
    Estimated market value
    $703,000