Welcome to 1030 N. Vincent in Wichita, KS — a one-of-a-kind architectural home packed with character, space, and opportunity in an established neighborhood with mature trees and standout curb appeal. If you’ve been searching for something beyond the “cookie cutter” feel, this is the kind of property that rarely comes available. Inside, you’ll find soaring vaulted ceilings, walls of windows, and a dramatic family room centered around a stunning fireplace and overlooking loft space that creates an open, airy vibe throughout the home. The unique loft area adds flexibility for a home office, reading lounge, creative studio, or additional living space while overlooking the main floor below. The spacious layout offers incredible indoor-outdoor living with multiple sliding glass doors leading to the backyard oasis complete with an inground pool, expansive patio space, and room to entertain all summer long. The architecture, natural light, and poolside setting give this home a fun mid-century modern and retro contemporary feel that’s hard to find in Wichita real estate. While the home could benefit from some updating, it offers an amazing opportunity for buyers wanting to personalize a truly distinctive property in a desirable neighborhood. Many of the big features buyers love are already here — unique design, great square footage, dramatic ceilings, oversized windows, a loft overlook, pool, and a location surrounded by established homes and mature landscaping. Whether you’re looking for a stylish renovation project, a conversation-starting entertaining home, or an investment in a highly unique property, 1030 N. Vincent delivers endless potential. Highlights include: • Inground swimming pool • Dramatic vaulted ceilings & abundant natural light • Loft overlooking the main family room • Unique architectural design • Multiple living & entertaining spaces • Large windows & sliding glass doors • Mature trees & established neighborhood • Opportunity to update & build equity • Convenient Wichita location near shopping & dining. Homes with this much personality and potential rarely hit the market — schedule your private showing today.
Closed
Price Unknown
1030 N Vincent Ln, Wichita, KS 67206
4beds
3,062sqft
Single Family Onsite Built
Built in 1957
0.31 Acres Lot
$311,200 Zestimate®
$--/sqft
$3,435 Estimated rent
Home value
$311,200
$283,000 - $342,000
$3,435/mo
Zestimate® history
Owner options
List your home for rent
$3,435/mo
Rent Zestimate®
Find your next renter with Zillow Rental Manager. Plus, with online applications, you can quickly screen prospective tenants – for free.
$3,435/mo
Rent Zestimate®
Refinance and save
Refinancing to a lower rate could help reduce your monthly payments and save thousands over the life of the loan.
Explore your selling options
Work with a Zillow partner agent
Leverage their expertise and Zillow's premium Showcase listings to get your home seen by more buyers.
Get startedList with your own agent
Get your home in front of millions of buyers by listing it on Zillow.
Learn how to do itSell it yourself
Take full control of how buyers see your home on Zillow by listing For Sale by Owner (FSBO).
List your homeWhat's special
Zillow last checked:
Listing updated:
Listed by:
Lesley Perreault 855-450-0442,
Real Broker, LLC
Bought with:
Ashton Callison, 00236883
Source: SCKMLS as distributed by MLS GRID,MLS#: 672952
Facts & features
Interior
Bedrooms & bathrooms
- Bedrooms: 4
- Bathrooms: 4
- Full bathrooms: 3
- 1/2 bathrooms: 1
Primary bedroom
- Description: Luxury Vinyl
- Level: Main
- Area: 195
- Dimensions: 13x15
Kitchen
- Description: Luxury Vinyl
- Level: Main
- Area: 192
- Dimensions: 12x16
Living room
- Description: Luxury Vinyl
- Level: Main
- Area: 252
- Dimensions: 14x18
Heating
- Forced Air, Natural Gas
Cooling
- Central Air, Electric
Appliances
- Included: Dishwasher, Refrigerator, Range
- Laundry: In Basement, Laundry Room, 220 equipment
Features
- Ceiling Fan(s), Vaulted Ceiling(s)
- Flooring: Hardwood, Laminate
- Windows: Window Coverings-All
- Basement: Finished
- Number of fireplaces: 2
- Fireplace features: Two, Living Room, Family Room, Glass Doors
Interior area
- Total interior livable area: 3,062 sqft
- Finished area above ground: 1,969
- Finished area below ground: 1,093
Property
Parking
- Total spaces: 2
- Parking features: RV Access/Parking, Attached, Garage Door Opener, Side Load
- Garage spaces: 2
Features
- Levels: Tri-Level
- Patio & porch: Deck
- Exterior features: Guttering - ALL
- Has private pool: Yes
- Pool features: In Ground, Outdoor Pool
- Fencing: Wood,Wrought Iron
Lot
- Size: 0.31 Acres
- Features: Corner Lot, Standard
Details
- Additional structures: Storage
- Parcel number: 1141802305001.00
Construction
Type & style
- Home type: SingleFamily
- Architectural style: Contemporary
- Property subtype: Single Family Onsite Built
Materials
- Frame, Brick, Stucco
- Foundation: Partial, View Out, Crawl Space
- Roof: Composition
Condition
- Year built: 1957
Utilities & green energy
- Gas: Natural Gas Available
- Sewer: Septic Tank
- Utilities for property: Natural Gas Available, Public
Community & HOA
Community
- Subdivision: PINE VALLEY ESTATES
HOA
- Has HOA: No
Location
- Region: Wichita
Financial & listing details
- Tax assessed value: $255,900
- Annual tax amount: $3,147
- Date on market: 5/15/2026
- Cumulative days on market: 25 days
- Ownership: Individual
- Road surface type: Paved
Price history
Price history is unavailable.
Public tax history
| Year | Property taxes | Tax assessment |
|---|---|---|
| 2025 | $3,151 +6.9% | $29,429 +8% |
| 2024 | $2,949 -3.3% | $27,244 |
| 2023 | $3,050 +15% | $27,244 |
| 2022 | $2,651 -2.6% | -- |
| 2021 | $2,721 +3.1% | -- |
| 2020 | $2,638 +6% | $22,955 +6.1% |
| 2019 | $2,488 +3.8% | $21,632 +4% |
| 2018 | $2,398 +2.6% | $20,797 |
| 2017 | $2,336 +100.2% | -- |
| 2016 | $1,167 -49.7% | -- |
| 2015 | $2,318 +23.4% | -- |
| 2014 | $1,879 | -- |
| 2013 | -- | -- |
| 2012 | -- | -- |
| 2011 | -- | $19,562 |
| 2008 | -- | $19,562 +9% |
| 2007 | -- | $17,952 +3% |
| 2006 | -- | $17,434 |
| 2005 | -- | $17,434 |
| 2004 | -- | $17,434 |
| 2003 | -- | $17,434 +6% |
| 2002 | -- | $16,445 +3% |
| 2000 | -- | $15,962 |
Find assessor info on the county website
Neighborhood: 67206
Nearby homes
- $311,0004 bd4 ba2.5k sqft1030 N Vincent St, Wichita, KS 67206Off Market

- $234,6003 bd2 ba1.5k sqft1026 N Vincent St, Wichita, KS 67206Off Market

- $211,0003 bd2 ba1.5k sqft1026 N Vincent Ln, Wichita, KS 67206Off Market

- $292,7003 bd3 ba1.6k sqft1063 N Stratford Ln, Wichita, KS 67206Off Market
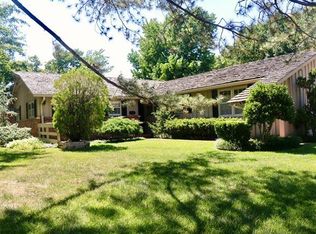
- $271,6003 bd2 ba1.4k sqft1059 N Stratford Ln, Wichita, KS 67206Off Market
- $256,1003 bd3 ba2.4k sqft1029 N Vincent St, Wichita, KS 67206Off Market
- $289,9003 bd3 ba2.4k sqft1029 N Vincent Ln, Wichita, KS 67206Off Market
- $374,7004 bd4 ba3k sqft1022 N Vincent Ln, Wichita, KS 67206Off Market
Nearby schools
GreatSchools rating
- 6/10Price-Harris Communications Magnet Elementary SchoolGrades: PK-5Distance: 0.3 mi
- 2/10Coleman Middle SchoolGrades: 6-8Distance: 0.7 mi
- 1/10Heights High SchoolGrades: 9-12Distance: 5.8 mi
Schools provided by the listing agent
- Elementary: Price-Harris
- Middle: Coleman
- High: Heights
Source: SCKMLS as distributed by MLS GRID. This data may not be complete. We recommend contacting the local school district to confirm school assignments for this home.
Sell for more on Zillow
Get a Zillow Showcase℠ listing at no additional cost and you could sell for .
$311,200
2% more
+$6,224
With Zillow Showcase(estimated)
$317,424
Sell for more on Zillow
Get a Zillow Showcase℠ listing at no additional cost and you could sell for .
$311,200
2% more
+$6,224
With Zillow Showcase(estimated)
$317,424
- Kansas
- Sedgwick County
- Wichita
- 67206
- 1030 N Vincent Ln
