Welcome to your dream ranch-style home at Hillside Estates! This stunning property is nestled on a sprawling corner estate size lot, boasting an enviable location just steps away from the picturesque 2-acre Hillside Estates neighborhood park.
With 4 bedrooms, 2.5 baths, and a versatile game room that could easily be transformed into a 5th bedroom, this spacious home offers ample room for comfortable living and entertaining. The standard 3-car finished garage ensures plenty of space for your vehicles and storage needs, while the private side load garage, exclusive to corner lots, adds an extra touch of luxury to the Rancho floorplan.
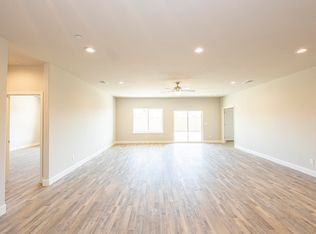
Inside, you'll find a modern open concept layout adorned with luxurious designer touches. Granite countertops, custom stained cabinetry with soft close doors, and contemporary tiled wet areas elevate the aesthetic appeal of the home.
Beyond the stylish interiors, this home offers breathtaking views of the surrounding hillside landscape, providing a serene backdrop for everyday living. Whether you're relaxing indoors or enjoying the outdoor spaces, you'll find that there's truly no place like home at Hillside Estates.
Don't miss the opportunity to make this your forever home. Visit Hillside Estates today and inquire about building this exquisite home on one of the limited homesites available. It's not just a home; it's an investment in the Rancho of your dreams. Schedule your visit now and embark on the journey to scenic country living at its finest! *Disclaimer: The photos depicted are renderings of the home and may include images from previous model homes based on the Rancho plan. Please contact us to schedule a tour of available spec homes for a closer look.
Sold for $529,900
$529,900
1030 N Walnut Street, Woodlake, CA 93286
5beds
2,740sqft
Single Family Residence, Residential
Built in 2024
0.26 Acres Lot
$544,400 Zestimate®
$193/sqft
$3,363 Estimated rent
Home value
$544,400
$517,000 - $572,000
$3,363/mo
Zestimate® history
Owner options
List your home for rent
$3,363/mo
Rent Zestimate®
Find your next renter with Zillow Rental Manager. Plus, with online applications, you can quickly screen prospective tenants – for free.
$3,363/mo
Rent Zestimate®
Refinance and save
$3,347/mo
Est. payment
Refinancing to a lower rate could help reduce your monthly payments and save thousands over the life of the loan.
$3,347/mo
Est. payment
Explore your selling options
Work with a Zillow partner agent
Leverage their expertise and Zillow's premium Showcase listings to get your home seen by more buyers.
Get startedList with your own agent
Get your home in front of millions of buyers by listing it on Zillow.
Learn how to do itSell it yourself
Take full control of how buyers see your home on Zillow by listing For Sale by Owner (FSBO).
List your homeWhat's special
Ranch - style homeScenic country livingPrivate side load garageContemporary tiled wet areasHillside estatesOutdoor spacesModern open concept layout
Zillow last checked:
Listing updated:
Listed by:
Crystal Yanez-Castellon 559-393-7236,
Real Brokerage Technologies,
Hector Ortega 619-248-6434,
Real Brokerage Technologies
Bought with:
Crystal Yanez-Castellon, DRE #02045655
Real Brokerage Technologies
Source: TCMLS,MLS#: 228366
Facts & features
Interior
Bedrooms & bathrooms
- Bedrooms: 5
- Bathrooms: 3
- Full bathrooms: 2
- 1/2 bathrooms: 1
Heating
- Central, Solar
Cooling
- Ceiling Fan(s), Central Air, ENERGY STAR Qualified Equipment, Exhaust Fan, High Effciency
Appliances
- Included: Dishwasher, Double Oven, ENERGY STAR Qualified Water Heater, Gas Range, Tankless Water Heater
- Laundry: Electric Dryer Hookup, Gas Dryer Hookup, Laundry Room, Sink, Washer Hookup
Features
- Ceiling Fan(s), Entrance Foyer, Granite Counters, Kitchen Island, Kitchen Open to Family Room, Low Flow Plumbing Fixtures, Open Floorplan, Pantry
- Flooring: Carpet, Ceramic Tile, Combination, Vinyl
- Has fireplace: No
Interior area
- Total structure area: 2,740
- Total interior livable area: 2,740 sqft
Property
Parking
- Total spaces: 3
- Parking features: Garage Door Opener, Garage Faces Side
- Garage spaces: 3
Features
- Stories: 1
- Patio & porch: Front Porch, Rear Porch
- Exterior features: Lighting
- Has view: Yes
- View description: Hills, Neighborhood
Lot
- Size: 0.26 Acres
- Features: Park Nearby
Details
- Parcel number: 057120020000
Construction
Type & style
- Home type: SingleFamily
- Property subtype: Single Family Residence, Residential
Materials
- Board & Batten Siding, Stone, Stucco
- Foundation: Slab
- Roof: Composition
Condition
- New Construction
- New construction: Yes
- Year built: 2024
Utilities & green energy
- Sewer: Public Sewer
- Water: Public
- Utilities for property: Electricity Connected, Natural Gas Connected, Sewer Connected, Water Connected
Community & HOA
Community
- Subdivision: Hillside Estates
HOA
- Has HOA: No
Location
- Region: Woodlake
Financial & listing details
- Price per square foot: $193/sqft
- Date on market: 3/27/2024
- Cumulative days on market: 9 days
- Electric utility on property: Yes
Price history
| Date | Event | Price |
|---|---|---|
| 4/16/2024 | Sold | $529,900$193/sqft |
Source:  TCMLS #228366 Report a problem TCMLS #228366 Report a problem | ||
| 3/27/2024 | Pending sale | $529,900$193/sqft |
Source: TCMLS #228366 Report a problem | ||
| 3/27/2024 | Listed for sale | $529,900$193/sqft |
Source: TCMLS #228366 Report a problem | ||
Public tax history
Tax history is unavailable.
Neighborhood: 93286
Nearby homes
- $460,0004 bd2 ba2.1k sqft514 Tule Ave, Woodlake, CA 93286Sold
- $539,0004 bd2 ba2.7k sqft513 Tejon Ave, Woodlake, CA 93286Off Market
- $400,0004 bd2 ba1.6k sqft909 N Cypress St, Woodlake, CA 93286Sold
- $542,5005 bd3 ba2.8k sqft513 W Tule Ave, Woodlake, CA 93286Off Market
- $442,0004 bd2 ba1.7k sqft917 N Cypress St, Woodlake, CA 93286Pending
- $450,3084 bd2 ba2.1k sqft509 Tejon Ave, Woodlake, CA 93286Sold
- $523,4004 bd2 ba2.2k sqft517 Tule Ave, Woodlake, CA 93286Off Market
- $496,2004 bd2 ba2.4k sqft509 Tule Ave, Woodlake, CA 93286Off Market
Nearby schools
GreatSchools rating
- NAFrancis J. White Learning CenterGrades: K-2Distance: 0.2 mi
- 5/10Woodlake Valley Middle SchoolGrades: 6-8Distance: 0.6 mi
- 6/10Woodlake High SchoolGrades: 9-12Distance: 0.6 mi
Get a cash offer in 3 minutes
Find out how much your home could sell for in as little as 3 minutes with a no-obligation cash offer.
Estimated market value
$544,400
Get a cash offer in 3 minutes
Find out how much your home could sell for in as little as 3 minutes with a no-obligation cash offer.
Estimated market value
$544,400
- California
- Tulare County
- Woodlake
- 93286
- 1030 N Walnut Street
Nearby cities
Nearby zip codes
Other Woodlake Topics
