Welcome to 1030 NE 12th Ave, a delightful 3-bedroom, 2-bathroom home with an office, bonus room, and charming front sun porch, seamlessly blending classic character with modern updates. Built in 1949, this 2,004-square-foot residence sits on an expansive 0.41-acre lot, offering both comfortable indoor living and a spacious outdoor retreat. Step inside through the darling front sunroom, a perfect spot to enjoy your morning coffee, and discover a bright, airy living area with an open-concept layout that effortlessly connects the kitchen, living room, and spacious dining area, creating a warm and inviting space for entertaining or everyday living. The updated kitchen overlooks the living and dining spaces and is a chef’s dream, featuring stainless steel appliances and concrete countertops. Just off the front entry, you'll find a versatile office that could serve as an additional bedroom. Down the back hallway, two guest bedrooms share a bathroom, with one room featuring built-in bunk beds. At the end of the hall, the private owner’s suite boasts its own en-suite bath for added comfort. An oversized bonus room at the rear of the home leads to the backyard and offers a laundry utility closet, additional storage, and plenty of room for a playroom or extra living area. Designed for outdoor enjoyment, the private backyard provides ample green space for gardening, play, or relaxing with a well-constructed treehouse adding a whimsical touch. The oversized two-car carport offers parking and additional storage space and workshop, enhancing the home’s functionality. Nestled in a tranquil neighborhood, this home is not only close to local parks, schools, and shopping centers but is also just 1.5 miles from the University of Florida, making it ideal for faculty, students, or anyone who enjoys the vibrant cultural and sporting events the university offers. Experience the ideal mix of historic charm and modern convenience, a home you’ll be proud to call your own. Schedule your private tour today!
Sold for $332,550
$332,550
1030 NE 12TH AVENUE, GAINESVILLE, FL 32601
3beds
2,004sqft
Single Family Residence
Built in 1949
0.41 Acres Lot
$322,100 Zestimate®
$166/sqft
$2,033 Estimated rent
Home value
$322,100
$293,000 - $354,000
$2,033/mo
Zestimate® history
Owner options
List your home for rent
$2,033/mo
Rent Zestimate®
Find your next renter with Zillow Rental Manager. Plus, with online applications, you can quickly screen prospective tenants – for free.
$2,033/mo
Rent Zestimate®
Refinance and save
$2,396/mo
Est. payment
Refinancing to a lower rate could help reduce your monthly payments and save thousands over the life of the loan.
$2,396/mo
Est. payment
Explore your selling options
Work with a Zillow partner agent
Leverage their expertise and Zillow's premium Showcase listings to get your home seen by more buyers.
Get startedList with your own agent
Get your home in front of millions of buyers by listing it on Zillow.
Learn how to do itSell it yourself
Take full control of how buyers see your home on Zillow by listing For Sale by Owner (FSBO).
List your homeWhat's special
Versatile officeFront sun porchPrivate backyardWell-constructed treehouseOversized bonus roomOversized two-car carportEn-suite bath
Zillow last checked:
Listing updated:
Listed by:
Lisa Fetrow 404-825-7233,
KELLER WILLIAMS GAINESVILLE REALTY PARTNERS 352-240-0600
Bought with:
Ryan Saylor, 3039879
BHHS FLORIDA REALTY
Source: Stellar MLS,MLS#: GC528953 Originating MLS: Gainesville-Alachua
Originating MLS: Gainesville-Alachua
Facts & features
Interior
Bedrooms & bathrooms
- Bedrooms: 3
- Bathrooms: 2
- Full bathrooms: 2
Rooms
- Room types: Den/Library/Office
Primary bedroom
- Description: Room3
- Features: Walk-In Closet(s)
- Level: First
Kitchen
- Description: Room1
- Level: First
Living room
- Description: Room2
- Level: First
Heating
- Central, Natural Gas
Cooling
- Central Air
Appliances
- Included: Dishwasher, Dryer, Range Hood, Refrigerator, Tankless Water Heater, Washer
- Laundry: Laundry Closet
Features
- Ceiling Fan(s), Solid Surface Counters, Solid Wood Cabinets, Thermostat, Walk-In Closet(s)
- Flooring: Luxury Vinyl, Porcelain Tile
- Doors: Outdoor Grill, Sliding Doors
- Windows: Drapes, Insulated Windows
- Has fireplace: No
Interior area
- Total structure area: 2,601
- Total interior livable area: 2,004 sqft
Property
Parking
- Total spaces: 2
- Parking features: Driveway
- Carport spaces: 2
- Has uncovered spaces: Yes
Features
- Levels: One
- Stories: 1
- Patio & porch: Enclosed, Porch
- Exterior features: Awning(s), Garden, Irrigation System, Outdoor Grill, Rain Gutters, Storage
- Fencing: Chain Link,Wood
Lot
- Size: 0.41 Acres
- Features: City Lot
Details
- Additional structures: Other, Storage, Workshop
- Parcel number: 10600001000
- Zoning: RSF1
- Special conditions: None
Construction
Type & style
- Home type: SingleFamily
- Architectural style: Florida
- Property subtype: Single Family Residence
Materials
- Concrete
- Foundation: Slab
- Roof: Shingle
Condition
- New construction: No
- Year built: 1949
Utilities & green energy
- Sewer: Public Sewer
- Water: Public
- Utilities for property: Cable Connected, Electricity Connected, Natural Gas Connected, Sewer Connected, Street Lights, Water Connected
Community & HOA
Community
- Security: Security System, Smoke Detector(s)
- Pet fee: $0 monthly
- Subdivision: FAIRFIELD ADD
HOA
- Has HOA: No
Location
- Region: Gainesville
Financial & listing details
- Price per square foot: $166/sqft
- Tax assessed value: $305,358
- Annual tax amount: $2,341
- Date on market: 3/13/2025
- Cumulative days on market: 25 days
- Listing terms: Cash,Conventional,FHA,VA Loan
- Ownership: Fee Simple
- Total actual rent: 0
- Electric utility on property: Yes
- Road surface type: Gravel
Price history
| Date | Event | Price |
|---|---|---|
| 5/28/2025 | Sold | $332,550-5%$166/sqft |
Source:  Stellar MLS #GC528953 Report a problem Stellar MLS #GC528953 Report a problem | ||
| 4/7/2025 | Pending sale | $349,900$175/sqft |
Source: Stellar MLS #GC528953 Report a problem | ||
| 3/13/2025 | Listed for sale | $349,900+212.4%$175/sqft |
Source: Stellar MLS #GC528953 Report a problem | ||
| 8/2/2011 | Sold | $112,000-5.9%$56/sqft |
Source: Public Record Report a problem | ||
| 6/27/2011 | Pending sale | $119,000$59/sqft |
Source: RE/MAX PROFESSIONALS #323470 Report a problem | ||
| 6/5/2011 | Price change | $119,000-7.8%$59/sqft |
Source: RE/MAX PROFESSIONALS #323470 Report a problem | ||
| 5/14/2011 | Price change | $129,000-4.4%$64/sqft |
Source: RE/MAX PROFESSIONALS #323470 Report a problem | ||
| 4/7/2011 | Listed for sale | $134,900$67/sqft |
Source: RE/MAX Professionals #323470 Report a problem | ||
Public tax history
| Year | Property taxes | Tax assessment |
|---|---|---|
| 2025 | $4,248 +74.2% | $228,560 +55% |
| 2024 | $2,439 +2.9% | $147,488 +3% |
| 2023 | $2,370 +5.3% | $143,192 +3% |
| 2022 | $2,252 +1.6% | $139,022 +3% |
| 2021 | $2,216 +2% | $134,973 +1.4% |
| 2020 | $2,173 +0.6% | $133,109 +2.3% |
| 2019 | $2,160 | $130,116 +1.9% |
| 2018 | $2,160 +9% | $127,690 +2.1% |
| 2017 | $1,981 +0.3% | $125,070 +2.1% |
| 2016 | $1,975 +2.5% | $122,500 +0.7% |
| 2015 | $1,927 -1.2% | $121,660 +0.8% |
| 2014 | $1,950 +0.3% | $120,700 +1.3% |
| 2013 | $1,943 | $119,200 -3.6% |
| 2012 | -- | $123,700 +74.7% |
| 2011 | -- | $70,820 -53.2% |
| 2010 | -- | $151,300 -3.4% |
| 2009 | -- | $156,700 -20.1% |
| 2008 | -- | $196,200 +26.5% |
| 2007 | -- | $155,100 +9.6% |
| 2006 | -- | $141,500 +23.5% |
| 2005 | -- | $114,600 +14.1% |
| 2004 | -- | $100,400 +12.2% |
| 2003 | -- | $89,500 |
| 2002 | -- | $89,500 +14.3% |
| 2001 | -- | $78,300 +29.2% |
| 2000 | -- | $60,600 |
Find assessor info on the county website
Neighborhood: 32601
Nearby homes
- $238,7002 bd1 ba750 sqft1016 NE 12th Ave, Gainesville, FL 32601Off Market
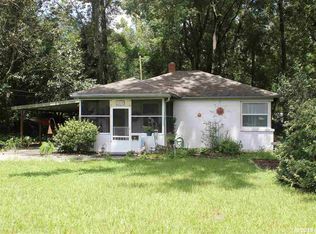
- $217,5002 bd1 ba1.3k sqft1045 NE 13th Pl, Gainesville, FL 32601Off Market
- $190,6002 bd1 ba834 sqft1040 NE 12th Ave, Gainesville, FL 32601Off Market
- $182,7003 bd1 ba931 sqft1055 NE 13th Pl, Gainesville, FL 32601Off Market
- $213,5002 bd1 ba1k sqft1031 NE 13th Pl, Gainesville, FL 32601Off Market
- $221,0003 bd1 ba1.2k sqft1031 NE 12th Ave, Gainesville, FL 32601Off Market
- $257,8002 bd1 ba1.1k sqft1017 NE 12th Ave, Gainesville, FL 32601Off Market
- $166,0004 bd1 ba1.5k sqft1045 NE 12th Ave, Gainesville, FL 32601Sold
Nearby schools
GreatSchools rating
- 2/10W. A. Metcalfe Elementary SchoolGrades: K-5Distance: 0.5 mi
- 5/10Howard W. Bishop Middle SchoolGrades: 6-8Distance: 0.4 mi
- 5/10Eastside High SchoolGrades: 7,9-12Distance: 3.1 mi
Schools provided by the listing agent
- Elementary: W. A. Metcalfe Elementary School-AL
- Middle: Howard W. Bishop Middle School-AL
- High: Eastside High School-AL
Source: Stellar MLS. This data may not be complete. We recommend contacting the local school district to confirm school assignments for this home.
Get a cash offer in 3 minutes
Find out how much your home could sell for in as little as 3 minutes with a no-obligation cash offer.
Estimated market value
$322,100
Get a cash offer in 3 minutes
Find out how much your home could sell for in as little as 3 minutes with a no-obligation cash offer.
Estimated market value
$322,100
- Florida
- Alachua County
- Gainesville
- 32601
- 1030 NE 12TH AVENUE
Nearby cities
Nearby neighborhoods
Nearby zip codes
Other Gainesville Topics
