Limited-Time Builder Incentives! Receive up to $10,000 toward closing costs with a full-price offer using the builder’s preferred lender (terms apply). Built by Synergy Homes, this brand-new Biltmore W/C model in Cape Coral combines modern style, smart functionality, and long-lasting construction. Featuring 4 bedrooms, 2 bathrooms, and a thoughtfully designed open floor plan for comfort and convenience. This home is connected to city water and sewer and sits in an X flood zone—meaning no required flood insurance for mortgage buyers. The home is built to withstand Southwest Florida conditions with a monolithic, steel-reinforced 2500-psi concrete foundation, 30-year architectural shingles, and exterior wall insulation. It's a home built to last—engineered with both safety and energy efficiency in mind. Step inside to enjoy light-filled living spaces, contemporary finishes, and durable upgrades like epoxy-coated garage and lanai floors. The primary suite includes a walk-in closet and a spa-like bath with dual sinks and a dual-head shower, creating a luxurious and practical retreat. The kitchen comes fully equipped with stainless-steel appliances—including a refrigerator, dishwasher, microwave, and range—so you can move right in. Enjoy Florida living on your spacious 10x16 under-truss lanai, with room to add a pool and create your perfect backyard escape. The home also includes a full Builder’s 2-10 warranty for added peace of mind. Conveniently located near shopping and dining, this home delivers exceptional value in a growing area at a competitive price. Act now—homes with this combination of incentives, quality construction, and location don’t last! Call today to schedule your private showing and make this incredible home yours.
Sold for $360,000
$360,000
1030 NE 13TH PLACE, CAPE CORAL, FL 33909
4beds
1,809sqft
Single Family Residence
Built in 2025
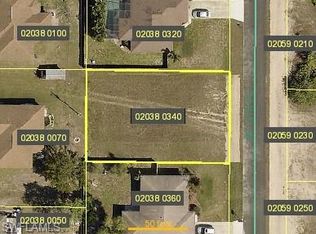
10,019 Square Feet Lot
$355,300 Zestimate®
$199/sqft
$2,225 Estimated rent
Home value
$355,300
$313,000 - $401,000
$2,225/mo
Zestimate® history
Owner options
List your home for rent
$2,225/mo
Rent Zestimate®
Find your next renter with Zillow Rental Manager. Plus, with online applications, you can quickly screen prospective tenants – for free.
$2,225/mo
Rent Zestimate®
Refinance and save
$2,378/mo
Est. payment
Refinancing to a lower rate could help reduce your monthly payments and save thousands over the life of the loan.
$2,378/mo
Est. payment
Explore your selling options
Work with a Zillow partner agent
Leverage their expertise and Zillow's premium Showcase listings to get your home seen by more buyers.
Get startedList with your own agent
Get your home in front of millions of buyers by listing it on Zillow.
Learn how to do itSell it yourself
Take full control of how buyers see your home on Zillow by listing For Sale by Owner (FSBO).
List your homeWhat's special
Zillow last checked:
Listing updated:
Listed by:
Jeffrey Tumbarello 239-671-8248,
STEELBRIDGE REALTY LLC 239-694-3300
Bought with:
Jeffrey Tumbarello, 3223440
STEELBRIDGE REALTY LLC
Source: Stellar MLS,MLS#: D6143455 Originating MLS: Englewood
Originating MLS: Englewood
Facts & features
Interior
Bedrooms & bathrooms
- Bedrooms: 4
- Bathrooms: 2
- Full bathrooms: 2
Primary bedroom
- Features: Walk-In Closet(s)
- Level: First
- Area: 180 Square Feet
- Dimensions: 12x15
Kitchen
- Level: First
- Area: 117 Square Feet
- Dimensions: 13x9
Living room
- Level: First
- Area: 300 Square Feet
- Dimensions: 20x15
Heating
- Central
Cooling
- Central Air
Appliances
- Included: Dishwasher, Microwave, Range, Refrigerator
- Laundry: Laundry Room
Features
- High Ceilings, In Wall Pest System, Kitchen/Family Room Combo, Living Room/Dining Room Combo, Open Floorplan, Primary Bedroom Main Floor, Solid Wood Cabinets, Vaulted Ceiling(s)
- Flooring: Luxury Vinyl
- Has fireplace: No
Interior area
- Total structure area: 24,087
- Total interior livable area: 1,809 sqft
Property
Parking
- Total spaces: 2
- Parking features: Garage - Attached
- Attached garage spaces: 2
- Details: Garage Dimensions: 18x20
Features
- Levels: One
- Stories: 1
- Exterior features: Irrigation System, Private Mailbox
Lot
- Size: 10,019 Square Feet
- Dimensions: 80 x 125
Details
- Parcel number: 064424C302038.0340
- Zoning: R1-D
- Special conditions: None
Construction
Type & style
- Home type: SingleFamily
- Property subtype: Single Family Residence
Materials
- Stucco
- Foundation: Slab
- Roof: Shingle
Condition
- Completed
- New construction: Yes
- Year built: 2025
Utilities & green energy
- Sewer: Public Sewer
- Water: Public, See Remarks
- Utilities for property: BB/HS Internet Available, Cable Available, Electricity Connected, Phone Available, Sewer Connected, Water Connected
Community & HOA
Community
- Pet fee: $0 monthly
- Subdivision: CAPE CORAL
HOA
- Has HOA: No
Location
- Region: Coral
Financial & listing details
- Price per square foot: $199/sqft
- Annual tax amount: $1,837
- Date on market: 8/14/2025
- Cumulative days on market: 17 days
- Listing terms: Cash,Conventional,FHA,VA Loan
- Ownership: Fee Simple
- Total actual rent: 0
- Electric utility on property: Yes
- Road surface type: Asphalt
Price history
| Date | Event | Price |
|---|---|---|
| 10/3/2025 | Sold | $360,000-3.7%$199/sqft |
Source:  Stellar MLS #D6143455 Report a problem Stellar MLS #D6143455 Report a problem | ||
| 8/27/2025 | Pending sale | $374,000$207/sqft |
Source:  Florida Gulf Coast MLS #2025000706 Report a problem Florida Gulf Coast MLS #2025000706 Report a problem | ||
| 7/21/2025 | Price change | $374,000-2.9%$207/sqft |
Source: Florida Gulf Coast MLS #2025000706 Report a problem | ||
| 4/21/2025 | Pending sale | $384,999$213/sqft |
Source: Stellar MLS #A4626165 Report a problem | ||
| 4/19/2025 | Listing removed | $384,999$213/sqft |
Source: Stellar MLS #A4626165 Report a problem | ||
| 4/14/2025 | Listed for sale | $384,999$213/sqft |
Source: Stellar MLS #A4626165 Report a problem | ||
| 3/19/2025 | Listing removed | $384,999$213/sqft |
Source: Stellar MLS #A4626165 Report a problem | ||
| 2/7/2025 | Price change | $384,999-3.8%$213/sqft |
Source: Stellar MLS #A4626165 Report a problem | ||
| 12/16/2024 | Price change | $399,999+8.1%$221/sqft |
Source: Stellar MLS #A4626165 Report a problem | ||
| 10/18/2024 | Listed for sale | $369,999$205/sqft |
Source: Stellar MLS #A4626165 Report a problem | ||
Public tax history
Tax history is unavailable.
Neighborhood: 33909
Nearby homes
- $360,00010,018 Square Feet1030 NE 13th Pl, Cape Coral, FL 33909Sold
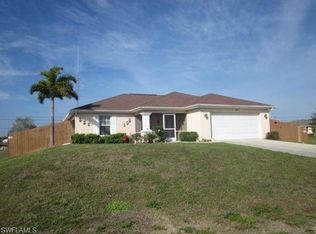
- $323,3003 bd2 ba1.4k sqft1034 NE 13th Pl, Cape Coral, FL 33909Off Market
- $249,6003 bd2 ba1.7k sqft1026 NE 13th Pl, Cape Coral, FL 33909Off Market

- $248,5004 bd2 ba1.7k sqft1031 NE 13th Ave, Cape Coral, FL 33909Off Market
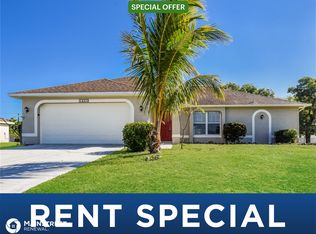
- $340,0004 bd2 ba2.2k sqft1035 NE 13th Ave, Cape Coral, FL 33909Sold
- $279,40010,001 Square Feet1038 NE 13th Pl, Cape Coral, FL 33909Off Market
- $306,7003 bd2 ba1.5k sqft1038 NE 13th Place Cpe, Coral, FL 33909Off Market
- $372,4003 bd2 ba1.8k sqft1022 NE 13th Pl, Cape Coral, FL 33909Off Market
Nearby schools
GreatSchools rating
- 8/10Diplomat Elementary SchoolGrades: PK-5Distance: 0.9 mi
- 5/10Diplomat Middle SchoolGrades: 6-8Distance: 1 mi
- 6/10North Fort Myers High SchoolGrades: 9-12Distance: 2.2 mi


Get pre-qualified for a loan
At Zillow Home Loans, we can pre-qualify you in as little as 5 minutes with no impact to your credit score.An equal housing lender. NMLS #10287.
Sell for more on Zillow
Get a Zillow Showcase℠ listing at no additional cost and you could sell for .
$355,300
2% more
+$7,106
With Zillow Showcase(estimated)
$362,406
- Florida
- Lee County
- Cape Coral
- 33909
- 1030 NE 13TH PLACE
Nearby cities
Nearby neighborhoods
Nearby zip codes
Other Cape Coral Topics
