Skip main navigation
Sold
  • $305,000

    1030 NW 12th Ave APT 207, Portland, OR 97209

    1beds
    610sqft
    Residential, Condominium
    Built in 2001
    -- sqft lot
    $303,300 Zestimate®
    $500/sqft
    $1,783 Estimated rent

    Home value

    $303,300

    $279,000 - $328,000

    $1,783/mo

    Zestimate® history
    Loading
    Loading...

    Owner options

    List your home for rent

    $1,783/mo

    Rent Zestimate®

    Find your next renter with Zillow Rental Manager. Plus, with online applications, you can quickly screen prospective tenants – for free.

    Learn more

    $1,783/mo

    Rent Zestimate®

    Refinance and save

    $2,006/mo

    Est. payment

    Refinancing to a lower rate could help reduce your monthly payments and save thousands over the life of the loan.

    See today's rates

    $2,006/mo

    Est. payment

    Explore your selling options

    Work with a Zillow partner agent

    Leverage their expertise and Zillow's premium Showcase listings to get your home seen by more buyers.

    Get started

    List with your own agent

    Get your home in front of millions of buyers by listing it on Zillow.

    Learn how to do it

    Sell it yourself

    Take full control of how buyers see your home on Zillow by listing For Sale by Owner (FSBO).

    List your home

    What's special

    Garden viewWalk-in closetStunning courtyardSoaring ceilingsRich granite kitchen countertopFloor-to-ceiling windowsBright natural light
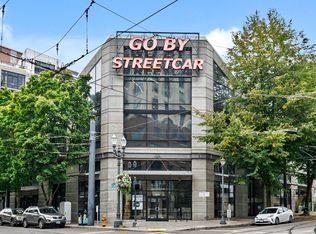
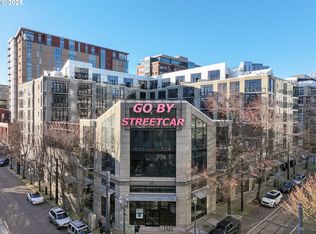

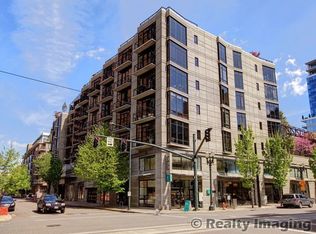
    In the heart of the Pearl, with all the modern amenities at your doorstep, lies this perfectly sun-drenched loft. A perfect pied-à-terre with soaring ceilings, floor-to-ceiling windows and a balcony allows bright natural light throughout while the garden view provides total privacy. Smooth concrete floors, rich granite kitchen countertop, bright glass backsplash, and new stainless steel appliances make this condo shine. Attention to detail and thoughtful custom cabinetry throughout deliver design and functionality - this studio lives large. Walk-in closet could flex as an additional workspace. Washer/Dryer in unit. This unit comes with a truly oversized parking space. The building and garage offer stellar security with fob and intercom systems. Built in 2001, this building exceeded traditional condo construction with a whole concrete structure, providing near-unparalleled quality and quiet living. The Streetcar Lofts offer a full two-story gym, stunning courtyard and community room as included amenities for condo owners. Currently, the rental cap of 30% has not yet been met here, so the rare opportunities for income potential are yours. The benefits of living here go on and on!

    Zillow last checked:

    Listing updated:

    Listed by:

    Nicolette Hanna 503-444-9338,

    Neighbors Realty

    Bought with:

    Paul D'Souza, 940400042

    RE/MAX Equity Group

    Source: RMLS (OR),MLS#: 321132122MLS Logo

    Facts & features

    Interior

    Bedrooms & bathrooms
    • Bedrooms: 1
    • Bathrooms: 1
    • Full bathrooms: 1
    • Main level bathrooms: 1
    Primary bedroom
    • Features: Closet Organizer, Closet, High Ceilings
    • Level: Main
    Dining room
    • Features: Kitchen Dining Room Combo, High Ceilings
    • Level: Main
    Kitchen
    • Features: Dishwasher, Family Room Kitchen Combo, Gas Appliances, Microwave, Pantry, Builtin Oven, Free Standing Refrigerator, Granite
    • Level: Main
    Living room
    • Features: Balcony, Bookcases, Closet Organizer, French Doors, Closet, Flex Room, High Ceilings
    • Level: Main
    Heating
    • Forced Air
    Cooling
    • Central Air
    Appliances
    • Included: Built In Oven, Convection Oven, Dishwasher, Disposal, Free-Standing Refrigerator, Gas Appliances, Microwave, Range Hood, Stainless Steel Appliance(s), Washer/Dryer, Gas Water Heater
    • Laundry: Laundry Room
    Features
    • Granite, High Ceilings, High Speed Internet, Hookup Available, Closet Organizer, Closet, Bathtub With Shower, Sink, Kitchen Dining Room Combo, Family Room Kitchen Combo, Pantry, Balcony, Bookcases
    • Flooring: Concrete
    • Doors: French Doors
    Interior area
    • Total structure area: 610
    • Total interior livable area: 610 sqft

    Property

    Parking
    • Parking features: Deeded, Secured, Condo Garage (Deeded)
    Accessibility
    • Accessibility features: Accessible Hallway, Main Floor Bedroom Bath, Minimal Steps, One Level, Utility Room On Main, Accessibility
    Features
    • Stories: 1
    • Entry location: Upper Floor
    • Patio & porch: Patio
    • Exterior features: Garden, Balcony
    • Has view: Yes
    • View description: Seasonal
    Details
    • Additional structures: HookupAvailable
    • Parcel number: R518358

    Construction

    Type & style
    • Home type: Condo
    • Property subtype: Residential, Condominium
    Materials
    • Other, Stone
    • Roof: Built-Up
    Condition
    • Resale
    • New construction: No
    • Year built: 2001

    Utilities & green energy

    • Gas: Gas
    • Sewer: Public Sewer
    • Water: Public

    Community & neighborhood

    Security
    • Security features: Entry, Intercom Entry, Limited Access
    Community
    • Community features: Condo Elevator
    Location
    • Region: Portland
    • Subdivision: Pearl District/Streetcar Lofts

    HOA & financial

    HOA
    • Has HOA: Yes
    • HOA fee: $473 monthly
    • Amenities included: All Landscaping, Commons, Exterior Maintenance, Gas, Gym, Hot Water, Insurance, Maintenance Grounds, Management, Meeting Room, Party Room, Sewer, Trash, Water, Weight Room

    Other

    Other facts
    • Listing terms: Cash,Conventional

    Price history

    DateEventPrice
    5/8/2025Sold$305,000-3.2%$500/sqft
    Source: RMLS (OR) #321132122 Report a problem
    4/24/2025Pending sale$315,000$516/sqft
    Source: RMLS (OR) #321132122 Report a problem
    4/17/2025Price change$315,000-1.3%$516/sqft
    Source: RMLS (OR) #321132122 Report a problem
    4/7/2025Pending sale$319,000$523/sqft
    Source: RMLS (OR) #321132122 Report a problem
    3/14/2025Listed for sale$319,000+16.4%$523/sqft
    Source: RMLS (OR) #321132122 Report a problem
    7/28/2015Sold$274,000-1.9%$449/sqft
    Source: RMLS (OR) #15159313 Report a problem
    6/29/2015Price change$279,202-3.5%$458/sqft
    Source: Willamette Realty Group #15159313 Report a problem
    6/12/2015Listed for sale$289,207+38.7%$474/sqft
    Source: Willamette Realty Group #15159313 Report a problem
    10/19/2011Sold$208,500-16.3%$342/sqft
    Source: Public Record Report a problem
    9/29/2005Sold$249,000+55.1%$408/sqft
    Source: Public Record Report a problem
    11/15/2001Sold$160,500$263/sqft
    Source: Public Record Report a problem

    Public tax history

    YearProperty taxesTax assessment
    2025$5,821 +1.5%$254,260 +3%
    2024$5,737 +0.5%$246,860 +3%
    2023$5,711 -1.4%$239,670 +3%
    2022$5,791 -0.5%$232,690 +3%
    2021$5,823 +4%$225,920 +3%
    2020$5,598 +3.8%$219,340 +3%
    2019$5,392 $212,960 +3%
    2018$5,392 +3%$206,760 +3%
    2017$5,234 +14%$200,740 +3%
    2016$4,590 $194,900 +3%
    2015$4,590 +2.7%$189,230 +3%
    2014$4,470 +13.5%$183,720 +3%
    2013$3,938 +19.4%$178,370 +3%
    2012$3,298 -0.1%$173,180 +3%
    2011$3,302 -6.9%$168,140 +3%
    2010$3,547 +2.7%$163,250 +3%
    2009$3,453 +5.9%$158,500 +3%
    2008$3,260 +759.6%$153,890 +783.4%
    2007$379 +11.3%$17,420 +3%
    2006$341 $16,920

    Find assessor info on the county website

    Neighborhood: Pearl District

    Nearby schools

    GreatSchools rating
    Schools provided by the listing agent
    • Elementary: Chapman
    • Middle: West Sylvan
    • High: Lincoln

    Source: RMLS (OR). This data may not be complete. We recommend contacting the local school district to confirm school assignments for this home.

    Get a cash offer in 3 minutes
    Find out how much your home could sell for in as little as 3 minutes with a no-obligation cash offer.
    Estimated market value
    $303,300
    Get a cash offer in 3 minutes
    Find out how much your home could sell for in as little as 3 minutes with a no-obligation cash offer.
    Estimated market value
    $303,300