Skip main navigation
Sold
  • $515,000

    1030 NW Rachel St, Hillsboro, OR 97124

    4beds
    1,452sqft
    Residential, Single Family Residence
    Built in 1993
    6,969 Square Feet Lot
    $516,600 Zestimate®
    $355/sqft
    $2,760 Estimated rent

    Home value

    $516,600

    Estimated sales range

    Not available

    $2,760/mo

    Zestimate® history
    Loading
    Loading...

    Owner options

    List your home for rent

    $2,760/mo

    Rent Zestimate®

    Find your next renter with Zillow Rental Manager. Plus, with online applications, you can quickly screen prospective tenants – for free.

    Learn more

    $2,760/mo

    Rent Zestimate®

    Refinance and save

    $3,155/mo

    Est. payment

    Refinancing to a lower rate could help reduce your monthly payments and save thousands over the life of the loan.

    See today's rates

    $3,155/mo

    Est. payment

    Explore your selling options

    Work with a Zillow partner agent

    Leverage their expertise and Zillow's premium Showcase listings to get your home seen by more buyers.

    Get started

    List with your own agent

    Get your home in front of millions of buyers by listing it on Zillow.

    Learn how to do it

    Sell it yourself

    Take full control of how buyers see your home on Zillow by listing For Sale by Owner (FSBO).

    List your home

    What's special

    Wood-burning fireplaceSingle-level livingFresh paintQuiet cul-de-sacNew appliancesOversized driveway
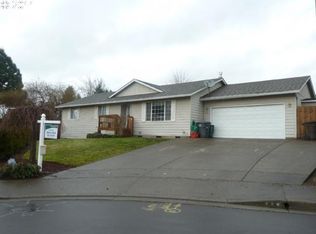
    Single-level living on a quiet cul-de-sac — the kind of neighborhood where you actually know your neighbors.Whether you're buying your first home or simplifying your next chapter, this 4-bedroom, 2-bath ranch in Dana Park checks every box. No stairs, no HOA, and no projects waiting for you — fresh paint, new appliances, and an updated bathroom with quartz vanity mean you're unpacking, not renovating. Cozy up by the wood-burning fireplace on a cool evening, or head out back to your fully fenced yard with room to garden, play, or just unwind. Top-rated schools, easy access to Intel, Nike, and the broader tech corridor, and the charm of downtown Hillsboro just minutes away. The 2-car attached garage and oversized driveway handle everything else. This is the one you've been waiting for. [Home Energy Score = 8. HES Report at https://rpt.greenbuildingregistry.com/hes/OR10246561]

    Zillow last checked:

    Listing updated:

    Listed by:

    Tony Apa 503-806-9773,

    JMG - Jason Mitchell Group,

    Courtney Clarke 503-349-6557,

    JMG - Jason Mitchell Group

    Bought with:

    Jimmy McDowell, 201217946

    Premiere Property Group, LLC

    Source: RMLS (OR),MLS#: 497206825MLS Logo

    Facts & features

    Interior

    Bedrooms & bathrooms
    • Bedrooms: 4
    • Bathrooms: 2
    • Full bathrooms: 2
    • Main level bathrooms: 2
    Rooms
    • Room types: Bedroom 4, Bedroom 2, Bedroom 3, Dining Room, Family Room, Kitchen, Living Room, Primary Bedroom
    Primary bedroom
    • Features: Bathroom, Suite, Walkin Closet, Wallto Wall Carpet
    • Level: Main
    • Area: 154
    • Dimensions: 14 x 11
    Bedroom 2
    • Features: Closet
    • Level: Main
    • Area: 90
    • Dimensions: 10 x 9
    Bedroom 3
    • Features: Closet, Wallto Wall Carpet
    • Level: Main
    • Area: 81
    • Dimensions: 9 x 9
    Bedroom 4
    • Features: Closet, Wallto Wall Carpet
    • Level: Main
    • Area: 81
    • Dimensions: 9 x 9
    Family room
    • Features: Fireplace, Sliding Doors
    • Level: Main
    • Area: 238
    • Dimensions: 14 x 17
    Kitchen
    • Features: Dishwasher, Disposal, Island, Pantry, Free Standing Range, Free Standing Refrigerator
    • Level: Main
    • Area: 100
    • Width: 10
    Living room
    • Features: Wallto Wall Carpet
    • Level: Main
    • Area: 224
    • Dimensions: 14 x 16
    Heating
    • Forced Air, Fireplace(s)
    Cooling
    • Central Air
    Appliances
    • Included: Convection Oven, Dishwasher, Disposal, Free-Standing Range, Free-Standing Refrigerator, Range Hood, Stainless Steel Appliance(s), Washer/Dryer, Gas Water Heater
    • Laundry: Laundry Room
    Features
    • High Speed Internet, Closet, Kitchen Island, Pantry, Bathroom, Suite, Walk-In Closet(s)
    • Flooring: Laminate, Wall to Wall Carpet
    • Doors: Sliding Doors
    • Windows: Double Pane Windows, Vinyl Frames
    • Basement: Crawl Space
    • Number of fireplaces: 1
    • Fireplace features: Wood Burning
    Interior area
    • Total structure area: 1,452
    • Total interior livable area: 1,452 sqft

    Property

    Parking
    • Total spaces: 2
    • Parking features: Driveway, On Street, Garage Door Opener, Attached
    • Attached garage spaces: 2
    • Has uncovered spaces: Yes
    Accessibility
    • Accessibility features: Garage On Main, Ground Level, Main Floor Bedroom Bath, Minimal Steps, Natural Lighting, One Level, Parking, Pathway, Utility Room On Main, Walkin Shower, Accessibility
    Features
    • Levels: One
    • Stories: 1
    • Patio & porch: Deck, Porch
    • Exterior features: Garden
    • Fencing: Fenced
    Lot
    • Size: 6,969 Square Feet
    • Features: Cul-De-Sac, Level, SqFt 7000 to 9999
    Details
    • Additional structures: ToolShed
    • Parcel number: R2022290
    • Zoning: R-7

    Construction

    Type & style
    • Home type: SingleFamily
    • Architectural style: Ranch
    • Property subtype: Residential, Single Family Residence
    Materials
    • Lap Siding, T111 Siding
    • Foundation: Concrete Perimeter
    • Roof: Composition
    Condition
    • Resale
    • New construction: No
    • Year built: 1993

    Utilities & green energy

    • Gas: Gas
    • Sewer: Public Sewer
    • Water: Public
    • Utilities for property: Cable Connected

    Community & HOA

    Community
    • Security: Security System Owned
    • Subdivision: Dana Park
    HOA
    • Has HOA: No
    Location
    • Region: Hillsboro

    Financial & listing details

    • Price per square foot: $355/sqft
    • Tax assessed value: $497,920
    • Annual tax amount: $3,462
    • Date on market: 4/1/2026
    • Cumulative days on market: 17 days
    • Listing terms: Cash,Conventional,FHA,VA Loan
    • Road surface type: Concrete, Paved

    Price history

    DateEventPrice
    5/21/2026Sold$515,000+3%$355/sqft
    Source: RMLS (OR) #497206825 Report a problem
    4/20/2026Pending sale$499,999$344/sqft
    Source: RMLS (OR) #497206825 Report a problem
    4/1/2026Listed for sale$499,999+37%$344/sqft
    Source: RMLS (OR) #497206825 Report a problem
    12/17/2018Sold$365,000-2.6%$251/sqft
    Source: RMLS (OR) #18357297 Report a problem
    11/11/2018Pending sale$374,900$258/sqft
    Source: NextHome Realty Connection #18357297 Report a problem
    11/2/2018Price change$374,900-0.5%$258/sqft
    Source: NextHome Realty Connection #18357297 Report a problem
    10/24/2018Price change$376,900-2.1%$260/sqft
    Source: NextHome Realty Connection #18357297 Report a problem
    10/16/2018Listed for sale$385,000$265/sqft
    Source: NextHome Realty Connection #18357297 Report a problem
    10/16/2018Pending sale$385,000$265/sqft
    Source: NextHome Realty Connection #18357297 Report a problem
    10/5/2018Price change$385,000-1%$265/sqft
    Source: NextHome Realty Connection #18357297 Report a problem
    9/4/2018Listed for sale$389,000+62.2%$268/sqft
    Source: NextHome Realty Connection #18357297 Report a problem
    1/7/2011Listing removed$239,900$165/sqft
    Source: Windermere Realty Group #10074628 Report a problem
    9/18/2010Listed for sale$239,900+6.7%$165/sqft
    Source: Windermere Realty Group #10074628 Report a problem
    9/23/2005Sold$224,750+36.2%$155/sqft
    Source: Public Record Report a problem
    6/27/2002Sold$165,000+31.5%$114/sqft
    Source: Public Record Report a problem
    4/9/2002Sold$125,448$86/sqft
    Source: Public Record Report a problem

    Public tax history

    YearProperty taxesTax assessment
    2025$3,462 +0.4%$211,040 +3%
    2024$3,450 +2.9%$204,900 +3%
    2023$3,352 +2.8%$198,930 +3%
    2022$3,261 +2%$193,140
    2021$3,195 +2.2%--
    2020$3,126 +3%$182,070 +3%
    2019$3,037 -9.1%$176,770
    2018$3,342 $176,770 -7.7%
    2017$3,342 +6.7%$191,560 +3%
    2016$3,132 $185,990 +3%
    2015$3,132 +4.2%$180,580 +3%
    2014$3,006 +2.8%$175,330 +3%
    2013$2,925 +3.7%$170,230 +3%
    2012$2,821 +3.3%$165,280 -14.3%
    2011$2,732 +1.3%$192,860 -8.7%
    2010$2,696 +3.6%$211,140 -6.5%
    2009$2,603 +5.8%$225,870 -8.6%
    2008$2,461 +0.4%$247,040 -3.6%
    2007$2,450 +18.7%$256,300 +12.4%
    2006$2,064 -0.2%$228,030 +26.4%
    2005$2,069 +1.6%$180,460 +4.6%
    2004$2,036 +3.1%$172,600 +2.7%
    2003$1,975 +2.1%$168,000 +5.7%
    2002$1,935 -0.6%$158,980 +9.3%
    2001$1,946 +16.1%$145,440 +2.1%
    2000$1,676 $142,450
    Find assessor info on the county website

    Neighborhood: 97124

    Nearby schools

    GreatSchools rating
    Schools provided by the listing agent
    • Elementary: Mckinney
    • Middle: Evergreen
    • High: Glencoe

    Source: RMLS (OR). This data may not be complete. We recommend contacting the local school district to confirm school assignments for this home.

    Get a cash offer in 3 minutes
    Find out how much your home could sell for in as little as 3 minutes with a no-obligation cash offer.
    Estimated market value
    $516,600
    Get a cash offer in 3 minutes
    Find out how much your home could sell for in as little as 3 minutes with a no-obligation cash offer.
    Estimated market value
    $516,600