Seller is offering $4000 credit toward Buyer closing costs plus a 1-year home warranty! Better than new! Welcome to Canyon Trails in NW Redmond! Built in 2023, this move-in ready single-level home offers 1,553 sq ft with 3 bedrooms, 2 bathrooms, and exceptional RV parking approximately 14' x 51'. Featuring nearly $40,000 in upgrades, the open floor plan showcases vaulted ceilings, ceiling fans, a cozy gas fireplace, and abundant natural light. The kitchen features a large island, quartz countertops, full tile backsplash, pantry, and under-cabinet lighting. The private primary suite offers a coffered ceiling, spacious walk-in closet, double vanity, linen closet, enclosed toilet room, and walk-in shower. Enjoy the low-maintenance backyard with xeriscape landscaping, artificial turf, and a covered patio backing to a large treed parcel for added privacy. Schedule your private showing today!
Active
Price cut: $8K (7/17)
$541,900
1030 NW Varnish Ln, Redmond, OR 97756
3beds
2baths
1,553sqft
Single Family Residence
Built in 2023
5,662 Square Feet Lot
$540,400 Zestimate®
$349/sqft
$36/mo HOA
What's special
Cozy gas fireplaceLow-maintenance backyardCovered patioEnclosed toilet roomWalk-in showerVaulted ceilingsPrivate primary suite
- 104 days
- 161
- 7
Zillow last checked:
Listing updated:
Listed by:
Keller Williams Realty Central Oregon 541-585-3760
Source: Oregon Datashare,MLS#: 220223996
Facts & features
Interior
Bedrooms & bathrooms
- Bedrooms: 3
- Bathrooms: 2
Heating
- Fireplace(s), ENERGY STAR Qualified Equipment, Forced Air, Natural Gas
Cooling
- Central Air, Heat Pump
Appliances
- Included: Dishwasher, Disposal, Microwave, Range, Refrigerator, Water Heater
Features
- Breakfast Bar, Ceiling Fan(s), Double Vanity, Enclosed Toilet(s), Fiberglass Stall Shower, Kitchen Island, Linen Closet, Open Floorplan, Pantry, Primary Downstairs, Shower/Tub Combo, Solid Surface Counters, Stone Counters, Vaulted Ceiling(s), Walk-In Closet(s), Wired for Data
- Flooring: Carpet, Laminate
- Windows: Double Pane Windows, Vinyl Frames
- Basement: None
- Has fireplace: Yes
- Fireplace features: Gas, Great Room, Living Room
- Common walls with other units/homes: No Common Walls
Interior area
- Total structure area: 1,553
- Total interior livable area: 1,553 sqft
Property
Parking
- Total spaces: 2
- Parking features: Attached, Concrete, Driveway, Garage Door Opener, On Street, RV Access/Parking
- Attached garage spaces: 2
- Has uncovered spaces: Yes
Features
- Levels: One
- Stories: 1
- Patio & porch: Covered, Front Porch, Patio, Porch, Rear Porch
- Fencing: Fenced
- Has view: Yes
- View description: Neighborhood
Lot
- Size: 5,662 Square Feet
- Features: Drip System, Landscaped, Level, Sprinkler Timer(s), Sprinklers In Front
Details
- Parcel number: 287325
- Zoning description: R4
- Special conditions: Standard
Construction
Type & style
- Home type: SingleFamily
- Architectural style: Craftsman,Ranch
- Property subtype: Single Family Residence
Materials
- Frame
- Foundation: Stemwall
- Roof: Composition
Condition
- New construction: No
- Year built: 2023
Details
- Builder name: Monte Vista Homes
Utilities & green energy
- Sewer: Public Sewer
- Water: Public
Green energy
- Water conservation: Water-Smart Landscaping
Community & HOA
Community
- Features: Park, Trail(s)
- Security: Carbon Monoxide Detector(s), Smoke Detector(s)
- Subdivision: Canyon Trails
HOA
- Has HOA: Yes
- Amenities included: Park, Snow Removal, Trail(s)
- HOA fee: $36 monthly
Location
- Region: Redmond
Financial & listing details
- Price per square foot: $349/sqft
- Tax assessed value: $497,260
- Annual tax amount: $3,853
- Date on market: 6/24/2026
- Cumulative days on market: 104 days
- Listing terms: Cash,Conventional,FHA,USDA Loan,VA Loan
- Inclusions: Refrigerator.
- Road surface type: Paved
Estimated market value
$540,400
$513,000 - $567,000
$2,611/mo
Price history
| Date | Event | Price |
|---|---|---|
| 7/17/2026 | Price change | $541,900-1.5%$349/sqft |
Source:  Oregon Datashare #220223996 Report a problem Oregon Datashare #220223996 Report a problem | ||
| 6/24/2026 | Listed for sale | $549,900+10.3%$354/sqft |
Source: Oregon Datashare #220223996 Report a problem | ||
| 11/13/2023 | Sold | $498,642$321/sqft |
Source: Public Record Report a problem | ||
Public tax history
| Year | Property taxes | Tax assessment |
|---|---|---|
| 2025 | $3,853 +4.2% | $188,970 +3% |
| 2024 | $3,697 +2651.6% | $183,470 |
| 2023 | $134 | -- |
Find assessor info on the county website
Monthly payment
Est. payment
Payment breakdown
Explore the cost of this home by adjusting the details. Changes won't be saved.Climate risks
Neighborhood: 97756
Nearby schools
Schools provided by the listing agent
- Elementary: Tom McCall Elem
- Middle: Elton Gregory Middle
- High: Redmond High
Source: Oregon Datashare. This data may not be complete. We recommend contacting the local school district to confirm school assignments for this home.


Similar homes
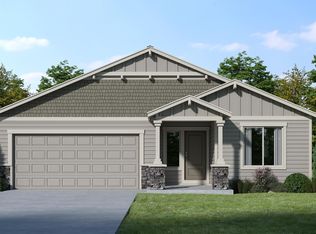
- $499,0003 bd2 ba1.5k sqft3350 NW 9th Ln, Redmond, OR 97756For Sale

 MLS ID #220229385, Taylor Dyer, Keller Williams Realty Central Oregon. Oregon Datashare
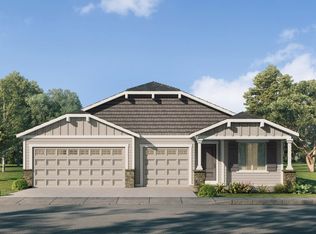
 - $515,0003 bd2 ba1.4k sqft3583 NW 9th St Lot 65, Redmond, OR 97756For Sale
 MLS ID #220228326, Will Warner Price, Harcourts The Garner Group Real Estate. Oregon Datashare
 - $509,0003 bd3 ba1.5k sqft3774 NW 7th Ln, Redmond, OR 97756For Sale
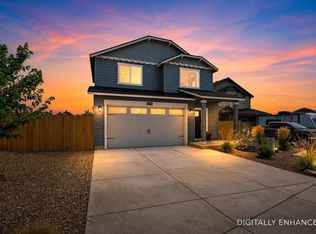 MLS ID #220226564, Mark Ryan Garcia, Cascade Hasson SIR. Oregon Datashare
 - $570,0002 bd3 ba1.8k sqft2695 NW 23rd Loop, Redmond, OR 97756New Construction
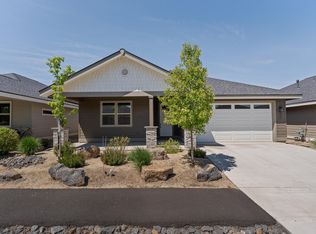 MLS ID #220202023, Devann Nicole Steiner, HomeSmart Realty Group. Oregon Datashare
 - $519,9993 bd2 ba1.6k sqft3754 SW Metolius Ave, Redmond, OR 97756For SaleMLS ID #220219612, Marnae T Powell, Powell Team Real Estate LLC. Oregon Datashare
- $599,0003 bd2 ba1.5k sqft2347 NW Upas Way, Redmond, OR 97756For SaleMLS ID #220223713, Suzanna Fierstos, Keller Williams Realty Central Oregon. Oregon Datashare
- $545,9003 bd2 ba1.6k sqft4093 SW Reindeer Ave, Redmond, OR 97756For SaleMLS ID #220229106, Greg D. Messick, Realty Net of Central Oregon. Oregon Datashare
- $504,0002 bd2 ba1.5k sqft2528 NW Redwood Cir, Redmond, OR 97756New ConstructionMLS ID #220201996, Devann Nicole Steiner, HomeSmart Realty Group. Oregon Datashare
- $589,0003 bd2 ba1.7k sqft2318 SW Valleyview Dr, Redmond, OR 97756For SaleMLS ID #220223826, Liz Lotochinski, SPACE Realty. Oregon Datashare
- $499,0003 bd3 ba2.1k sqft3022 NW Boxelder Ave, Redmond, OR 97756For SaleMLS ID #220226833, Kaisha LeAnne Brannon, Cascade Hasson SIR. Oregon Datashare
- $555,0004 bd2 ba1.9k sqft4485 SW Salmon Ave, Redmond, OR 97756For SaleMLS ID #220218800, Rebekah Ann Frazier, eXp Realty, LLC. Oregon Datashare
- $599,0003 bd2 ba1.7k sqft4319 SW Coyote Ave, Redmond, OR 97756For SaleMLS ID #220227579, Teresa L Catania, (w)here Inc. Oregon Datashare
- $515,9953 bd2 ba1.6k sqft3734 SW Lava Pl, Redmond, OR 97756For SaleMLS ID #220221098, Vikki Breese-Iverson, Windermere Heritage. Oregon Datashare
- $435,9003 bd2 ba1.2k sqft3595 SW Pumice Pl, Redmond, OR 97756For SaleMLS ID #220226742, Leah K Latham, Preferred Residential. Oregon Datashare
- $432,4003 bd2 ba1.4k sqft2634 NW 26th Loop N, Redmond, OR 97756New ConstructionMLS ID #220228298, T.J. James Foster, Lennar Sales Corp. Oregon Datashare
