Young exceptional CUSTOM-DESIGNED by Sellers contemporary ranch featuring a BEAUTIFUL & DISTINCTIVE ATTACHED FAMILY/INLAW suite & a 3 car garage! Thoughtfully built from the ground up, this home blends intentional design with quality craftsmanship. Ideal for elevated downsizing or multi-generational living.The attached sun filled FAMILY SUITE provides a private space for extended family. The covered farmers porch leads into the gracious foyer w/Brazilian cherry hdwd fls open to the outstanding cherry kitchen w/top tier appliances, extra lg island and entertaining beverage/dessert area open to the family room w/12'ceiling tray ceiling. Large dining room, primary bedroom w/tray ceiling offers 2 wlk-in closets and a spa retreat bathroom. 2 additional bedrooms & HUGE cathedral bonus room. Attached FAMILY SUITE is HANDICAP COMPLIANT & offers kitchen w/breakfast bar open to dinrm/livrm and large bedroom. Separate basements. This is a ONE OF A KIND HOME! *See attached upgrades list*
Sold for $1,410,000
$1,410,000
1030 North St, Tewksbury, MA 01876
4beds
3,787sqft
Single Family Residence
Built in 2010
1 Acres Lot
$1,057,200 Zestimate®
$372/sqft
$3,758 Estimated rent
Home value
$1,057,200
$962,000 - $1.15M
$3,758/mo
Zestimate® history
Owner options
List your home for rent
$3,758/mo
Rent Zestimate®
Find your next renter with Zillow Rental Manager. Plus, with online applications, you can quickly screen prospective tenants – for free.
$3,758/mo
Rent Zestimate®
Refinance and save
$8,866/mo
Est. payment
Refinancing to a lower rate could help reduce your monthly payments and save thousands over the life of the loan.
$8,866/mo
Est. payment
Explore your selling options
Work with a Zillow partner agent
Leverage their expertise and Zillow's premium Showcase listings to get your home seen by more buyers.
Get startedList with your own agent
Get your home in front of millions of buyers by listing it on Zillow.
Learn how to do itSell it yourself
Take full control of how buyers see your home on Zillow by listing For Sale by Owner (FSBO).
List your homeWhat's special
Covered farmers porchSun filled family suiteHuge cathedral bonus roomSpa retreat bathroomLarge dining room
Zillow last checked:
Listing updated:
Listed by:
Karen J. Dame 978-502-3109,
Century 21 North East 978-635-3400
Bought with:
Frank J. Leandro
Premier Properties
Source: MLS PIN,MLS#: 73514193
Facts & features
Interior
Bedrooms & bathrooms
- Bedrooms: 4
- Bathrooms: 4
- Full bathrooms: 3
- 1/2 bathrooms: 1
Primary bedroom
- Features: Bathroom - Full, Bathroom - Double Vanity/Sink, Closet - Linen, Walk-In Closet(s), Flooring - Wall to Wall Carpet, Tray Ceiling(s)
- Level: First
- Area: 266
- Dimensions: 19 x 14
Bedroom 2
- Features: Ceiling Fan(s), Flooring - Wall to Wall Carpet
- Level: First
- Area: 144
- Dimensions: 12 x 12
Bedroom 3
- Features: Ceiling Fan(s), Flooring - Wall to Wall Carpet
- Level: First
- Area: 306
- Dimensions: 18 x 17
Primary bathroom
- Features: Yes
Bathroom 1
- Features: Bathroom - Full, Bathroom - Double Vanity/Sink, Bathroom - Tiled With Tub, Bathroom - With Shower Stall, Flooring - Stone/Ceramic Tile, Countertops - Stone/Granite/Solid, Jacuzzi / Whirlpool Soaking Tub, Lighting - Overhead
- Level: First
Bathroom 2
- Features: Bathroom - Full, Bathroom - Double Vanity/Sink, Flooring - Stone/Ceramic Tile, Countertops - Stone/Granite/Solid
- Level: First
Bathroom 3
- Features: Bathroom - Half, Flooring - Stone/Ceramic Tile, Countertops - Stone/Granite/Solid
- Level: First
Dining room
- Features: Flooring - Hardwood, Lighting - Overhead, Crown Molding, Tray Ceiling(s)
- Level: First
- Area: 144
- Dimensions: 12 x 12
Family room
- Features: Ceiling Fan(s), Flooring - Hardwood, Balcony / Deck, Recessed Lighting, Crown Molding, Tray Ceiling(s)
- Level: First
- Area: 400
- Dimensions: 20 x 20
Kitchen
- Features: Flooring - Hardwood, Countertops - Stone/Granite/Solid, Kitchen Island, Wet Bar, Breakfast Bar / Nook, Cabinets - Upgraded, Deck - Exterior, Open Floorplan, Recessed Lighting, Stainless Steel Appliances, Gas Stove, Lighting - Pendant
- Level: First
- Area: 342
- Dimensions: 19 x 18
Heating
- Forced Air, Natural Gas
Cooling
- Central Air
Appliances
- Included: Tankless Water Heater, Range, Dishwasher, Disposal, Microwave, Refrigerator, Washer, Dryer, Stainless Steel Appliance(s)
- Laundry: Flooring - Stone/Ceramic Tile, Pantry, Stone/Granite/Solid Countertops, Electric Dryer Hookup, Washer Hookup, First Floor
Features
- Cathedral Ceiling(s), Countertops - Stone/Granite/Solid, Recessed Lighting, Peninsula, Lighting - Pendant, Lighting - Overhead, Ceiling Fan(s), Closet, Bathroom - With Shower Stall, Bonus Room, Mud Room, Kitchen, Living/Dining Rm Combo, Bedroom, Bathroom
- Flooring: Tile, Carpet, Hardwood, Flooring - Hardwood, Flooring - Stone/Ceramic Tile
- Windows: Insulated Windows
- Basement: Full,Interior Entry,Bulkhead,Concrete
- Number of fireplaces: 1
- Fireplace features: Family Room
Interior area
- Total structure area: 3,787
- Total interior livable area: 3,787 sqft
- Finished area above ground: 3,787
Property
Parking
- Total spaces: 9
- Parking features: Attached, Garage Door Opener, Storage, Workshop in Garage, Paved Drive, Off Street, Driveway, Paved
- Attached garage spaces: 3
- Uncovered spaces: 6
Features
- Patio & porch: Porch, Covered
- Exterior features: Porch, Covered Patio/Deck, Rain Gutters, Decorative Lighting
Lot
- Size: 1 Acres
- Features: Cleared
Details
- Parcel number: 790528
- Zoning: Res
Construction
Type & style
- Home type: SingleFamily
- Architectural style: Ranch
- Property subtype: Single Family Residence
Materials
- Frame
- Foundation: Concrete Perimeter
- Roof: Shingle
Condition
- Year built: 2010
Utilities & green energy
- Electric: 200+ Amp Service
- Sewer: Public Sewer
- Water: Public
- Utilities for property: for Gas Range
Community & HOA
Community
- Features: Shopping, Park, Golf, Laundromat, Highway Access, Public School, Sidewalks
HOA
- Has HOA: No
Location
- Region: Tewksbury
Financial & listing details
- Price per square foot: $372/sqft
- Tax assessed value: $957,900
- Annual tax amount: $11,984
- Date on market: 6/20/2026
- Exclusions: Sellers Personal Property. See Inclusion/Exclusion List
- Road surface type: Paved
Price history
| Date | Event | Price |
|---|---|---|
| 7/13/2026 | Sold | $1,410,000+0.7%$372/sqft |
Source: MLS PIN #73514193 Report a problem | ||
| 5/31/2026 | Pending sale | $1,399,900$370/sqft |
Source: MLS PIN #73514193 Report a problem | ||
| 5/6/2026 | Listed for sale | $1,399,900+671.3%$370/sqft |
Source: MLS PIN #73514193 Report a problem | ||
| 7/9/2010 | Sold | $181,500-39.5%$48/sqft |
Source: Public Record Report a problem | ||
| 5/9/2008 | Listing removed | $300,000$79/sqft |
Source: Century 21 Report a problem | ||
| 3/5/2008 | Listed for sale | $300,000+20%$79/sqft |
Source: Century 21 Report a problem | ||
| 6/25/2007 | Sold | $250,000$66/sqft |
Source: Public Record Report a problem | ||
Public tax history
| Year | Property taxes | Tax assessment |
|---|---|---|
| 2025 | $11,984 +2.5% | $906,500 +3.8% |
| 2024 | $11,688 -3.8% | $872,900 +1.3% |
| 2023 | $12,150 -1.5% | $861,700 +6.1% |
| 2022 | $12,341 +0.9% | $811,900 +4.3% |
| 2021 | $12,235 +3% | $778,300 +4.7% |
| 2020 | $11,877 -5.5% | $743,700 -6.3% |
| 2019 | $12,569 +1.6% | $793,500 +3.5% |
| 2018 | $12,368 +0.7% | $766,800 +1.8% |
| 2017 | $12,283 +6.2% | $753,100 +6.4% |
| 2016 | $11,569 +2.5% | $707,600 +2.6% |
| 2015 | $11,287 +34.3% | $689,500 +32.2% |
| 2014 | $8,403 +0.5% | $521,600 -3.7% |
| 2013 | $8,359 +158.1% | $541,400 +150.5% |
| 2012 | $3,239 -11.5% | $216,100 -20.6% |
| 2011 | $3,661 +4.6% | $272,000 -2.5% |
| 2010 | $3,500 +0.1% | $278,900 -9.5% |
| 2009 | $3,497 +2.5% | $308,100 -5.7% |
| 2008 | $3,413 +2.1% | $326,600 -3.2% |
| 2007 | $3,344 -0.7% | $337,400 +0.8% |
| 2006 | $3,369 +13.9% | $334,600 +14.2% |
| 2005 | $2,958 +11% | $292,900 +49.4% |
| 2003 | $2,666 +19.3% | $196,000 +31.5% |
| 2000 | $2,235 +7.3% | $149,000 |
| 1998 | $2,083 | $149,000 |
Find assessor info on the county website
Neighborhood: 01876
Nearby homes
- $879,4004 bd2 ba2.2k sqft1523 Andover St, Tewksbury, MA 01876Off Market
- $624,0003 bd1 ba1.4k sqft1037 North St, Tewksbury, MA 01876Off Market
- $915,6004 bd3 ba3.2k sqft1002 North St, Tewksbury, MA 01876Off Market
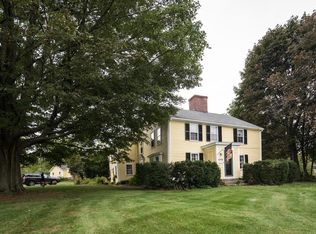
- $601,7003 bd1 ba1.3k sqft1547 Andover St, Tewksbury, MA 01876Off Market
- $686,7003 bd1 ba1.4k sqft1563 Andover St, Tewksbury, MA 01876Off Market
- $522,0003 bd2 ba1k sqft1563 Andover St #15, Tewksbury, MA 01876Sold
- $509,8003 bd2 ba1k sqft1563 Andover St #14, Tewksbury, MA 01876Sold
- $233,7003 bd2 ba1k sqft1563 Andover St #13, Tewksbury, MA 01876Sold
Nearby schools
GreatSchools rating
- NALoella F. Dewing Elementary SchoolGrades: PK-1Distance: 0.1 mi
- 8/10John W. Wynn Middle SchoolGrades: 7-8Distance: 3.2 mi
- 8/10Tewksbury Memorial High SchoolGrades: 9-12Distance: 2.8 mi
Get a cash offer in 3 minutes
Find out how much your home could sell for in as little as 3 minutes with a no-obligation cash offer.
Estimated market value
$1,057,200
Get a cash offer in 3 minutes
Find out how much your home could sell for in as little as 3 minutes with a no-obligation cash offer.
Estimated market value
$1,057,200
- Massachusetts
- Middlesex County
- Tewksbury
- 01876
- 1030 North St
Nearby cities
Nearby zip codes
Other Tewksbury Topics
