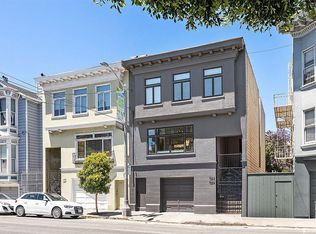
Open: Sun 1pm-3pm
For sale
$1,499,000
2beds
1,417sqft
1030 Oak St, San Francisco, CA 94117
2beds
1,417sqft
Condominium
Built in 1922
2 Attached garage spaces
$1,058 price/sqft
$456/mo HOA
What's special
Open floor planAbundant living spaceIndoor-outdoor flow
Welcome home to this renovated, spacious and inviting top floor 2-bedroom, 2-bath residence in one of San Francisco's most vibrant and connected neighborhoods. Thoughtfully designed for both everyday living and entertaining, the home features an expansive living room with ample space for a dedicated home office, a generous kitchen that opens ...
- 18 hours |
- 404 |
- 46 |
Source: SFAR,MLS#: 426140482
Originating MLS: San Francisco Association of REALTORS
Travel times
Living Room
Kitchen
Primary Bedroom
Zillow last checked:
Listing updated:
Listed by:
Rebecca M Preece DRE #01924429 415-515-1121,
Fifty Hills Real Estate 415-841-3886,
Kayla Viola DRE #02024202 925-586-6986,
Fifty Hills Real Estate
Source: SFAR,MLS#: 426140482
Originating MLS: San Francisco Association of REALTORS
Facts & features
Interior
Bedrooms & bathrooms
- Bedrooms: 2
- Bathrooms: 2
- Full bathrooms: 2
Primary bedroom
- Area: 0
- Dimensions: 0 x 0
Bedroom 1
- Area: 0
- Dimensions: 0 x 0
Bedroom 2
- Area: 0
- Dimensions: 0 x 0
Bedroom 3
- Area: 0
- Dimensions: 0 x 0
Bedroom 4
- Area: 0
- Dimensions: 0 x 0
Primary bathroom
- Features: Double Vanity, Tile
Bathroom
- Features: Tub w/Shower Over, Window
Dining room
- Level: Main
- Area: 0
- Dimensions: 0 x 0
Family room
- Area: 0
- Dimensions: 0 x 0
Kitchen
- Level: Main
- Area: 0
- Dimensions: 0 x 0
Living room
- Level: Main
- Area: 0
- Dimensions: 0 x 0
Appliances
- Included: Dishwasher, Disposal, Free-Standing Gas Range, Free-Standing Refrigerator, Washer/Dryer Stacked
- Laundry: Laundry Closet
Features
- Flooring: Tile, Other
- Has fireplace: No
- Common walls with other units/homes: No One Above
Interior area
- Total structure area: 1,417
- Total interior livable area: 1,417 sqft
Video & virtual tour
Property
Parking
- Total spaces: 2
- Parking features: Attached, Garage Door Opener, Tandem, On Site
- Attached garage spaces: 2
Features
- Entry location: Upper Level
Lot
- Size: 2,813 Square Feet
Details
- Parcel number: 1216034
- Special conditions: Standard
Construction
Type & style
- Home type: Condo
- Property subtype: Condominium
- Attached to another structure: Yes
Materials
- Stucco, Wood Siding
Condition
- Updated/Remodeled
- New construction: No
- Year built: 1922
Utilities & green energy
- Sewer: Public Sewer
- Water: Public
- Utilities for property: Public
Community & HOA
Community
- Security: Security Gate
HOA
- Has HOA: Yes
- Amenities included: See Remarks
- Services included: Insurance on Structure, Trash, Water
- HOA fee: $456 monthly
Location
- Region: San Francisco
- Elevation: 0
Financial & listing details
- Price per square foot: $1,058/sqft
- Tax assessed value: $1,299,404
- Annual tax amount: $16,176
- Price range: $1.5M - $1.5M
- Date on market: 7/16/2026
- Listing terms: Cash,Conventional
- Total actual rent: 0
Price history
| Date | Event | Price |
|---|---|---|
| 7/16/2026 | Listed for sale | $1,499,000+41.4%$1,058/sqft |
Source: | ||
| 3/17/2014 | Sold | $1,060,000+0.1%$748/sqft |
Source: | ||
| 2/22/2014 | Listed for sale | $1,059,000+74.2%$747/sqft |
Source: iStarProperties #417539 Report a problem | ||
| 11/14/2012 | Sold | $608,000+28%$429/sqft |
Source: Public Record Report a problem | ||
| 4/30/1996 | Sold | $475,000$335/sqft |
Source: Public Record Report a problem | ||
Public tax history
| Year | Property taxes | Tax assessment |
|---|---|---|
| 2025 | $16,176 +2.9% | $1,299,404 +2% |
| 2024 | $15,712 +1.5% | $1,273,926 +2% |
| 2023 | $15,475 +2% | $1,248,948 +2% |
| 2022 | $15,178 +1.8% | $1,224,460 +2% |
| 2021 | $14,909 -0.5% | $1,200,452 +1% |
| 2020 | $14,980 +3.5% | $1,188,144 +2% |
| 2019 | $14,467 +3.5% | $1,164,848 +2% |
| 2018 | $13,980 +3.4% | $1,142,008 +2% |
| 2017 | $13,517 +1.7% | $1,119,616 +2% |
| 2016 | $13,296 +1.3% | $1,097,664 +1.5% |
| 2015 | $13,131 +202.3% | $1,081,178 +216.9% |
| 2014 | $4,344 | $341,130 +0.5% |
| 2013 | -- | $339,590 +2% |
| 2012 | -- | $332,934 +2% |
| 2011 | -- | $326,408 +0.8% |
| 2010 | -- | $323,972 -0.2% |
| 2009 | -- | $324,742 -32% |
| 2008 | -- | $477,564 +2% |
| 2007 | -- | $468,204 +2% |
| 2006 | -- | $459,027 +24.4% |
| 2005 | -- | $369,123 +67.1% |
| 2003 | -- | $220,890 +53% |
| 2002 | -- | $144,376 +2% |
| 2001 | -- | $141,546 +2% |
| 2000 | -- | $138,770 |
Find assessor info on the county website
Monthly payment
Est. payment
$9,477/mo
Principal & interest
$7559
Property taxes
$1462
HOA Fees
$456
Estimated market value
$1,556,100
$1.38M - $1.74M
$5,790/mo
Climate risks
Explore flood, wildfire, and other predictive climate risk information for this property on First Street®️.
Neighborhood: Lower Haight
Nearby schools
Muir (John) Elementary School
Grades K-5 • 0.4 miles6/10
GreatSchools® Rating
Test Score Rating
6/10Student Progress Rating
5/10Lick (James) Middle School
Grades 6-8 • 1.7 miles2/10
GreatSchools® Rating
Test Score Rating
2/10Student Progress Rating
2/10Wallenberg (Raoul) Traditional High School
Grades 9-12 • 0.7 miles7/10
GreatSchools® Rating
Test Score Rating
7/10College Readiness Rating
7/10